Skip main navigation
Sold for $366,000
  • $366,000

    104 Hills Lorough Loop, Jacksonville, NC 28546

    4beds
    2,913sqft
    Single Family Residence
    Built in 2010
    0.35 Acres Lot
    $366,700 Zestimate®
    $126/sqft
    $2,399 Estimated rent

    Home value

    $366,700

    $337,000 - $396,000

    $2,399/mo

    Zestimate® history
    Loading
    Loading...

    Owner options

    List your home for rent

    $2,399/mo

    Rent Zestimate®

    Find your next renter with Zillow Rental Manager. Plus, with online applications, you can quickly screen prospective tenants – for free.

    Learn more

    $2,399/mo

    Rent Zestimate®

    Refinance and save

    $2,667/mo

    Est. payment

    Refinancing to a lower rate could help reduce your monthly payments and save thousands over the life of the loan.

    See today's rates

    $2,667/mo

    Est. payment

    Explore your selling options

    Work with a Zillow partner agent

    Leverage their expertise and Zillow's premium Showcase listings to get your home seen by more buyers.

    Get started

    List with your own agent

    Get your home in front of millions of buyers by listing it on Zillow.

    Learn how to do it

    Sell it yourself

    Take full control of how buyers see your home on Zillow by listing For Sale by Owner (FSBO).

    List your home

    What's special

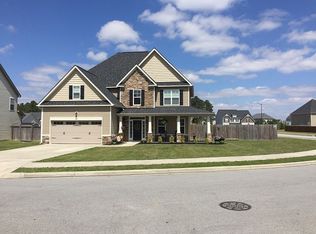
    Welcome to 104 Hills Lorough Loop, a spacious 4-bedroom, 3-bath home with 2,913 heated square feet, located in the sought-after Carolina Forest subdivision. This family-friendly community offers a community pool, playground, and sidewalks, perfect for everyday living. This two-story home features great curb appeal and a functional, open floor plan. The main level welcomes you with a formal foyer, a dining room, and a main-floor guest bedroom with a full guest bathroom, ideal for visitors or multi-generational living. The dining room flows seamlessly into the living room and eat-in kitchen, making entertaining easy. The kitchen features granite countertops, maple-colored cabinetry, stainless steel appliances, a breakfast bar, and wood flooring that extends through the entry, dining room, kitchen, and living areas. Upstairs, you'll find two generously sized guest bedrooms, a full guest bathroom, and a spacious primary suite. The primary bathroom offers a garden bathtub, walk-in shower, dual his-and-her sinks, and a private toilet closet, creating a true retreat. A large flex space upstairs is perfect for a media room, home office, or playroom. Enjoy outdoor living in the fully fenced backyard, ideal for relaxing, entertaining, or pets. The sellers are offering a $10,000 use-as-you-choose allowance, which can be applied toward interior painting or buyer closing costs, giving you flexibility to make this home your own. Conveniently located just a short drive to local beaches, Camp Lejeune, New River Air Station, shopping, and schools, this home offers both space and location. Don't miss your opportunity to own this beautiful home in Carolina Forest.

    Zillow last checked:

    Listing updated:

    Listed by:

    Ronda Scott 910-548-2372,

    RE/MAX Elite Realty Group

    Bought with:

    Emily Albertson, 298665

    Coldwell Banker Sea Coast Advantage - Jacksonville

    Source: Hive MLS,MLS#: 100553389MLS LogoOriginating MLS: Jacksonville Board of Realtors

    Facts & features

    Interior

    Bedrooms & bathrooms
    • Bedrooms: 4
    • Bathrooms: 3
    • Full bathrooms: 3
    Rooms
    • Room types: Other, Dining Room, Family Room, Bathroom 1, Bedroom 1, Living Room, Breakfast Nook, Loft, Master Bedroom, Bathroom 2, Laundry, Bedroom 2
    Primary bedroom
    • Level: Second
    • Dimensions: 204 x 143
    Bedroom 1
    • Level: First
    • Dimensions: 115 x 146
    Bedroom 1
    • Level: Second
    • Dimensions: 115 x 1111
    Bedroom 2
    • Level: Second
    • Dimensions: 115 x 138
    Bathroom 1
    • Level: First
    • Dimensions: 80 x 66
    Bathroom 2
    • Level: Second
    • Dimensions: 136 x 139
    Bathroom 2
    • Level: Second
    • Dimensions: 36 x 51
    Breakfast nook
    • Level: First
    • Dimensions: 91 x 1411
    Dining room
    • Level: First
    • Dimensions: 113 x 142
    Family room
    • Level: First
    • Dimensions: 181 x 174
    Kitchen
    • Level: First
    • Dimensions: 118 x 1411
    Laundry
    • Level: Second
    • Dimensions: 64 x 710
    Living room
    • Level: First
    • Dimensions: 115 x 126
    Loft
    • Level: Second
    • Dimensions: 218 x 194
    Other
    • Description: WIC
    • Level: Second
    • Dimensions: 169 x 144
    Other
    • Description: pantry
    • Level: First
    • Dimensions: 510 x 311
    Other
    • Description: Foyer
    • Level: First
    • Dimensions: 65 x 16
    Heating
    • Fireplace(s), Electric, Forced Air, Heat Pump
    Cooling
    • Central Air
    Appliances
    • Included: Built-In Microwave, Refrigerator, Disposal, Dishwasher, Electric Range
    • Laundry: Dryer Hookup, Washer Hookup, Laundry Closet
    Features
    • Master Downstairs, Walk-in Closet(s), High Ceilings, Entrance Foyer, Kitchen Island, Ceiling Fan(s), Pantry, Walk-in Shower, Blinds/Shades, Eat-in Kitchen, Gas Log, Walk-In Closet(s)
    • Flooring: Carpet, Vinyl, Wood
    • Basement: None
    • Attic: Access Only,Partially Floored
    • Has fireplace: Yes
    • Fireplace features: Gas Log
    Interior area
    • Total structure area: 2,913
    • Total interior livable area: 2,913 sqft

    Property

    Parking
    • Total spaces: 2
    • Parking features: Garage Faces Front, Garage Door Opener, Lighted, On Site, Paved
    • Attached garage spaces: 2
    Accessibility
    • Accessibility features: None
    Features
    • Levels: Two
    • Patio & porch: Patio, Front Porch
    • Fencing: Back Yard,Wood,Fenced
    • Has view: Yes
    • View description: See Remarks
    • Frontage type: See Remarks
    Lot
    • Size: 0.35 Acres
    • Dimensions: 95 x 160 x 95 x 161
    • Features: Interior Lot, Landscaped
    Details
    • Additional structures: Shed(s)
    • Parcel number: 338c199
    • Zoning: RSF-7
    • Special conditions: Standard

    Construction

    Type & style
    • Home type: SingleFamily
    • Property subtype: Single Family Residence
    Materials
    • Brick Veneer, Vinyl Siding, Wood Frame
    • Foundation: Slab
    • Roof: Shingle
    Condition
    • New construction: No
    • Year built: 2010

    Utilities & green energy

    • Sewer: Public Sewer
    • Water: Public
    • Utilities for property: Natural Gas Connected, Sewer Connected, Water Connected

    Community & HOA

    Community
    • Subdivision: Carolina Forest
    HOA
    • Has HOA: Yes
    • Amenities included: Pool, Playground
    • HOA fee: $500 annually
    • HOA name: Carolina Forest Community Services Association Inc
    • HOA phone: 910-353-2001
    Location
    • Region: Jacksonville

    Financial & listing details

    • Price per square foot: $126/sqft
    • Tax assessed value: $299,067
    • Annual tax amount: $3,753
    • Date on market: 2/9/2026
    • Cumulative days on market: 5 days
    • Listing agreement: Exclusive Right To Sell
    • Listing terms: Cash,Conventional,FHA,VA Loan

    Price history

    DateEventPrice
    3/12/2026Sold$366,000+3.1%$126/sqft
    Source: Hive MLS #100553389 Report a problem
    2/12/2026Contingent$355,000$122/sqft
    Source: Hive MLS #100553389 Report a problem
    2/9/2026Listed for sale$355,000+53.7%$122/sqft
    Source: Hive MLS #100553389 Report a problem
    9/28/2012Listed for rent$1,600-11.1%$1/sqft
    Source: Red Door Leasing LLC #133823 Report a problem
    8/24/2012Listing removed$1,800$1/sqft
    Source: Red Door Leasing Report a problem
    6/13/2012Listed for rent$1,800$1/sqft
    Source: Red Door Leasing Report a problem
    12/2/2010Sold$231,000+413.3%$79/sqft
    Source: Public Record Report a problem
    7/30/2010Sold$45,000$15/sqft
    Source: Public Record Report a problem

    Public tax history

    YearProperty taxesTax assessment
    2025$3,188 $299,067
    2024$3,188 $299,067
    2023$3,188 0%$299,067
    2022$3,189 +2.6%$299,067 +29.6%
    2021$3,109 +0.8%$230,780 +0.8%
    2020$3,084 $228,960
    2019$3,084 $228,960
    2018$3,084 -0.9%$228,960 -3.1%
    2017$3,112 $236,300
    2016$3,112 $236,300
    2015$3,112 $236,300
    2014$3,112 -6.2%$236,300 -20%
    2013$3,318 $295,500
    2012$3,318 $295,500
    2011$3,318 $295,500
    Find assessor info on the county website

    Neighborhood: 28546

    Nearby schools

    GreatSchools rating
    Schools provided by the listing agent
    • Elementary: Carolina Forest
    • Middle: Jacksonville Commons
    • High: Northside

    Source: Hive MLS. This data may not be complete. We recommend contacting the local school district to confirm school assignments for this home.

    Get a cash offer in 3 minutes
    Find out how much your home could sell for in as little as 3 minutes with a no-obligation cash offer.
    Estimated market value
    $366,700
    Get a cash offer in 3 minutes
    Find out how much your home could sell for in as little as 3 minutes with a no-obligation cash offer.
    Estimated market value
    $366,700