Skip main navigation
Sold for $379,990
  • $379,990

    104 Hillside Vista Dr Lot 63, Pine Grove, PA 17963

    4beds
    2,103sqft
    Single Family Residence
    Built in 2024
    0.4 Acres Lot
    $404,400 Zestimate®
    $181/sqft
    $2,329 Estimated rent

    Home value

    $404,400

    $384,000 - $425,000

    $2,329/mo

    Zestimate® history
    Loading
    Loading...

    Owner options

    List your home for rent

    $2,329/mo

    Rent Zestimate®

    Find your next renter with Zillow Rental Manager. Plus, with online applications, you can quickly screen prospective tenants – for free.

    Learn more

    $2,329/mo

    Rent Zestimate®

    Refinance and save

    $2,535/mo

    Est. payment

    Refinancing to a lower rate could help reduce your monthly payments and save thousands over the life of the loan.

    See today's rates

    $2,535/mo

    Est. payment

    Explore your selling options

    Work with a Zillow partner agent

    Leverage their expertise and Zillow's premium Showcase listings to get your home seen by more buyers.

    Get started

    List with your own agent

    Get your home in front of millions of buyers by listing it on Zillow.

    Learn how to do it

    Sell it yourself

    Take full control of how buyers see your home on Zillow by listing For Sale by Owner (FSBO).

    List your home

    What's special

    Private sanctuaryModern livingHome officeHobby spaceFlex roomAmple spaceHome gym
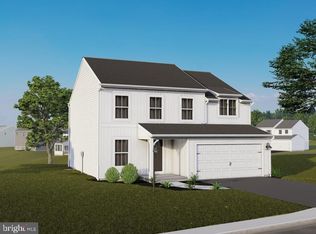
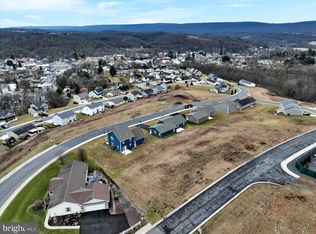
    🏡 Welcome Home to the White Oak Floorplan! 🌳 Experience the epitome of modern living in this exquisite two-story residence, boasting a front porch that leads you into a charming foyer, setting the tone for the elegance that awaits within. Step into the heart of the home, where the open kitchen seamlessly merges with the inviting breakfast area and spacious family room, creating an ideal space for gatherings and everyday living. Need a quiet retreat or a home office? The flex room offers versatile options to suit your lifestyle. Convenience is key with a 2-car garage, providing ample space for parking and storage. Ascend to the second floor and discover your own private sanctuary in the large owner's suite, complete with a luxurious bathroom and a sprawling walk-in closet, offering both comfort and style. Three additional bedrooms provide ample space for family members or guests, while a well-appointed hall bathroom ensures everyone's needs are met. Say goodbye to laundry day woes with the dedicated laundry room on the second floor, adding ease and efficiency to your daily routine. Dreaming of additional space to expand and customize? The full unfinished basement beckons, offering endless possibilities to create the ultimate entertainment zone, home gym, or hobby space – the choice is yours. Don't miss your chance to make the White Oak Floorplan your own and experience the perfect blend of style, comfort, and functionality. Contact us today to schedule your tour and start envisioning the possibilities in your new dream home! 🌟🏠 The new assessment for this improved lot has yet to be finalized. Taxes listed in the MLS are estimated based on the sale price. Home is under construction and will be move in ready sometime in the early part of Summer.

    Zillow last checked:

    Listing updated:

    Listed by:

    Matt Entrekin 484-513-4419,

    Berks Homes Realty, LLC

    Bought with:

    Matt Entrekin, RS342405

    Berks Homes Realty, LLC

    Source: Bright MLS,MLS#: PASK2014842MLS Logo

    Facts & features

    Interior

    Bedrooms & bathrooms
    • Bedrooms: 4
    • Bathrooms: 3
    • Full bathrooms: 2
    • 1/2 bathrooms: 1
    • Main level bathrooms: 1
    Basement
    • Area: 819
    Heating
    • Heat Pump, Programmable Thermostat, Electric
    Cooling
    • Central Air, Programmable Thermostat, Electric
    Appliances
    • Included: Dishwasher, Disposal, Energy Efficient Appliances, Microwave, Oven/Range - Electric, Water Heater, Electric Water Heater
    • Laundry: Hookup
    Features
    • Breakfast Area, Combination Dining/Living, Combination Kitchen/Dining, Combination Kitchen/Living, Family Room Off Kitchen, Open Floorplan, Kitchen Island, Pantry, Primary Bath(s), Recessed Lighting, Bathroom - Stall Shower, Bathroom - Tub Shower, Walk-In Closet(s), Dry Wall
    • Flooring: Carpet, Vinyl, Other
    • Doors: Insulated
    • Windows: Double Pane Windows, Energy Efficient, Insulated Windows, Low Emissivity Windows, Screens, Vinyl Clad
    • Basement: Full,Interior Entry,Exterior Entry,Concrete,Rough Bath Plumb,Space For Rooms,Walk-Out Access,Unfinished
    • Has fireplace: No
    Interior area
    • Total structure area: 2,922
    • Total interior livable area: 2,103 sqft
    • Finished area above ground: 2,103

    Property

    Parking
    • Total spaces: 4
    • Parking features: Garage Faces Front, Built In, Inside Entrance, Attached, Driveway
    • Attached garage spaces: 2
    • Uncovered spaces: 2
    Accessibility
    • Accessibility features: None
    Features
    • Levels: Two
    • Stories: 2
    • Exterior features: Lighting
    • Pool features: None
    Lot
    • Size: 0.4 Acres
    Details
    • Additional structures: Above Grade
    • Parcel number: NO TAX RECORD
    • Zoning: R
    • Special conditions: Standard

    Construction

    Type & style
    • Home type: SingleFamily
    • Architectural style: Traditional
    • Property subtype: Single Family Residence
    Materials
    • Asphalt, Batts Insulation, Blown-In Insulation, Concrete, Frame, Glass, Rough-In Plumbing, Stick Built, Vinyl Siding
    • Foundation: Concrete Perimeter, Passive Radon Mitigation
    • Roof: Asphalt,Architectural Shingle,Fiberglass
    Condition
    • Excellent
    • New construction: Yes
    • Year built: 2024

    Utilities & green energy

    • Electric: 200+ Amp Service
    • Sewer: Public Sewer
    • Water: Public

    Community & HOA

    Community
    • Security: Carbon Monoxide Detector(s), Smoke Detector(s)
    • Subdivision: Pine Vista Estates
    HOA
    • Has HOA: No
    Location
    • Region: Pine Grove
    • Municipality: PINE GROVE BORO

    Financial & listing details

    • Price per square foot: $181/sqft
    • Annual tax amount: $5,385
    • Date on market: 4/3/2024
    • Listing agreement: Exclusive Agency
    • Listing terms: Cash,Conventional,FHA,USDA Loan,VA Loan
    • Inclusions: Oven / Range, Dishwasher, Microwave & Disposal
    • Ownership: Fee Simple

    Price history

    DateEventPrice
    7/12/2024Sold$379,990-1.3%$181/sqft
    Source: Bright MLS #PASK2014842 Report a problem
    5/13/2024Pending sale$384,990$183/sqft
    Source: Bright MLS #PASK2014842 Report a problem
    4/3/2024Listed for sale$384,990$183/sqft
    Source: Bright MLS #PASK2014842 Report a problem

    Public tax history

    Tax history is unavailable.

    Neighborhood: 17963

    Nearby schools

    GreatSchools rating
    Schools provided by the listing agent
    • District: Pine Grove Area

    Source: Bright MLS. This data may not be complete. We recommend contacting the local school district to confirm school assignments for this home.

    Sell for more on Zillow
    Get a Zillow Showcase℠ listing at no additional cost and you could sell for .
    $404,400
    2% more
    +$8,088
    With Zillow Showcase(estimated)
    $412,488
    Sell for more on Zillow
    Get a Zillow Showcase℠ listing at no additional cost and you could sell for .
    $404,400
    2% more
    +$8,088
    With Zillow Showcase(estimated)
    $412,488