Skip main navigation
Sold for $152,000
  • $152,000

    104 Hilltop Dr, Greenville, OH 45331

    2beds
    936sqft
    Single Family Residence
    Built in 1957
    7,631 Square Feet Lot
    $167,600 Zestimate®
    $162/sqft
    $977 Estimated rent

    Home value

    $167,600

    $154,000 - $181,000

    $977/mo

    Zestimate® history
    Loading
    Loading...

    Owner options

    List your home for rent

    $977/mo

    Rent Zestimate®

    Find your next renter with Zillow Rental Manager. Plus, with online applications, you can quickly screen prospective tenants – for free.

    Learn more

    $977/mo

    Rent Zestimate®

    Refinance and save

    $981/mo

    Est. payment

    Refinancing to a lower rate could help reduce your monthly payments and save thousands over the life of the loan.

    See today's rates

    $981/mo

    Est. payment

    Explore your selling options

    Work with a Zillow partner agent

    Leverage their expertise and Zillow's premium Showcase listings to get your home seen by more buyers.

    Get started

    List with your own agent

    Get your home in front of millions of buyers by listing it on Zillow.

    Learn how to do it

    Sell it yourself

    Take full control of how buyers see your home on Zillow by listing For Sale by Owner (FSBO).

    List your home

    What's special

    Brick ranchTwo bedroomsLarge picture windowPeaceful cul-de-sacAttached one-car garageCentral air conditioningForced-air natural gas furnace
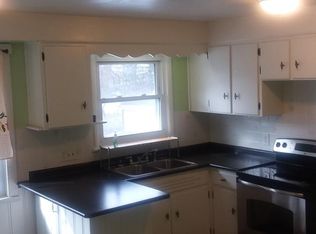
    Looking for easy one-level living in a quiet setting—or a smart addition to your investment portfolio? This charming brick ranch, tucked away on a peaceful cul-de-sac, is the kind of place that instantly feels like home. Offering 936 square feet of comfortable single-level living, the home features two bedrooms and one full bath, with hardwood flooring in the bedrooms adding warmth and character. The spacious living room is filled with natural light from a large picture window, creating an inviting space to relax or gather. An eat-in kitchen is conveniently located toward the rear of the home, offering a functional layout for everyday living. (Appliances belong to the tenant.) You’ll appreciate the comfort of central air conditioning, a forced-air natural gas furnace, and the convenience of an attached one-car garage. Step outside to a generous backyard with plenty of room to unwind or entertain, plus a storage shed for added functionality. Ideally located within walking distance to the city park and K-8 school, and just minutes from historic downtown and Northtown shopping, this home combines quiet living with excellent accessibility. Whether you’re looking for a cozy place to call home or a solid investment opportunity, this property checks all the boxes. Don’t miss your chance—be sure to review the floor plan and see how easily this home could work for you.

    Zillow last checked:

    Listing updated:

    Listed by:

    Dustin Leis (937)548-5750,

    Leis Realty Company

    Bought with:

    Tyler Greer, 2017003314

    Leis Realty Company

    Source: DABR MLS,MLS#: 950225MLS LogoOriginating MLS: Dayton Area Board of REALTORS

    Facts & features

    Interior

    Bedrooms & bathrooms
    • Bedrooms: 2
    • Bathrooms: 1
    • Full bathrooms: 1
    • Main level bathrooms: 1
    Bedroom
    • Level: Main
    • Dimensions: 12 x 12
    Bedroom
    • Level: Main
    • Dimensions: 12 x 12
    Family room
    • Level: Main
    • Dimensions: 20 x 12
    Kitchen
    • Level: Main
    • Dimensions: 13 x 11
    Heating
    • Forced Air, Natural Gas
    Cooling
    • Central Air
    Features
    • Basement: Crawl Space
    Interior area
    • Total structure area: 936
    • Total interior livable area: 936 sqft

    Property

    Parking
    • Total spaces: 1
    • Parking features: Attached, Garage, One Car Garage
    • Attached garage spaces: 1
    Features
    • Levels: One
    • Stories: 1
    Lot
    • Size: 7,631 Square Feet
    • Dimensions: .1752
    Details
    • Parcel number: F27221226020213400
    • Zoning: Residential
    • Zoning description: Residential

    Construction

    Type & style
    • Home type: SingleFamily
    • Property subtype: Single Family Residence
    Materials
    • Brick
    Condition
    • Year built: 1957

    Utilities & green energy

    • Water: Public
    • Utilities for property: Sewer Available, Water Available

    Community & HOA

    Community
    • Subdivision: Hunts 2nd Add
    HOA
    • Has HOA: No
    Location
    • Region: Greenville

    Financial & listing details

    • Price per square foot: $162/sqft
    • Tax assessed value: $88,270
    • Annual tax amount: $1,122
    • Date on market: 1/22/2026
    • Listing terms: Conventional

    Price history

    DateEventPrice
    2/13/2026Sold$152,000$162/sqft
    Source: DABR MLS #950225 Report a problem
    1/22/2026Pending sale$152,000$162/sqft
    Source: DABR MLS #950225 Report a problem
    1/22/2026Listed for sale$152,000$162/sqft
    Source: DABR MLS #950225 Report a problem

    Public tax history

    YearProperty taxesTax assessment
    2024$1,122 +0.1%$30,890
    2023$1,121 +8.2%$30,890 +19.2%
    2022$1,035 -0.4%$25,920
    2021$1,040 -0.2%$25,920
    2020$1,042 +13.8%$25,920 +14.8%
    2019$916 -5%$22,570
    2018$964 +14.1%$22,570
    2017$845 $22,570 +10.7%
    2016$845 -0.2%$20,380
    2015$847 -0.1%$20,380
    2014$848 -0.9%$20,380
    2013$855 +14%$20,380
    2012$751 -0.2%$20,380
    2011$752 $20,380
    Find assessor info on the county website

    Neighborhood: 45331

    Nearby schools

    GreatSchools rating
    Schools provided by the listing agent
    • District: Greenville

    Source: DABR MLS. This data may not be complete. We recommend contacting the local school district to confirm school assignments for this home.

    Get pre-qualified for a loan
    At Zillow Home Loans, we can pre-qualify you in as little as 5 minutes with no impact to your credit score.

    An equal housing lender. NMLS #10287.