OUTSTANDING 2024 SINGLE-LEVEL HOME ON OVER 1 ACRE. THIS BEAUTIFUL 3 BEDROOM 2 BATH HOME IS HANDICAP ACCESSIBLE AND LOCATED IN LAKESIDE SCHOOL DISTRICT. FEATURES INCLUDE, GRANITE COUNTER TOPS, AUTO-STAND- BY GENERATOR, SPACIOUS HEAT & COOLED SHOP WITH A BATHROOM, OFFERING THE POTENTIAL TO EASILY CONVERT INTO IN-LAW QUARTERS OR GUEST SPACE. A SIDE LEAN-TO PROVIDES ADDITIONAL COVERED SPACE AND COULD BE ENCLOSED FOR EVEN MORE STORAGE/LIVING AREA. WITH MODERN CONSTRUCTION, ACCESSIBILITY, ACREAGE, AND VERSATILE SHOP SPACE, THIS PROPERTY OFFERS COMFORT, FLEXIBILTY, AND PLENTY OF ROOM TO ENJOY.
Active
$415,000
104 Hinton Ln, Hot Springs, AR 71901
3beds
1,680sqft
Single Family Residence
Built in 2024
1.07 Acres Lot
$-- Zestimate®
$247/sqft
$-- HOA
What's special
Handicap accessibleVersatile shop spaceSingle-level homeGranite countertops
- 3 days
- 268
- 23
Zillow last checked:
Listing updated:
Listed by:
George A Dooley 501-282-0543,
Trademark Real Estate, Inc. 501-318-3200
Source: CARMLS,MLS#: 26039623
Facts & features
Interior
Bedrooms & bathrooms
- Bedrooms: 3
- Bathrooms: 2
- Full bathrooms: 2
Dining room
- Features: Eat-in Kitchen, Kitchen/Dining Combo, Living/Dining Combo, Breakfast Bar
Heating
- Electric
Cooling
- Electric
Appliances
- Included: Microwave, Electric Range, Dishwasher, Disposal, Gas Water Heater, Tankless Water Heater
- Laundry: Washer Hookup, Electric Dryer Hookup, Laundry Room
Features
- Walk-In Closet(s), Ceiling Fan(s), Walk-in Shower, Breakfast Bar, Granite Counters, Pantry, Sheet Rock, Sheet Rock Ceiling, Primary Bedroom/Main Lv, Guest Bedroom/Main Lv, Primary Bedroom Apart
- Flooring: Luxury Vinyl
- Doors: Insulated Doors
- Windows: Insulated Windows
- Has fireplace: No
- Fireplace features: None
Interior area
- Total structure area: 1,680
- Total interior livable area: 1,680 sqft
Property
Parking
- Total spaces: 2
- Parking features: RV Access/Parking, Garage, Two Car, Garage Door Opener
- Has garage: Yes
Features
- Levels: One
- Stories: 1
- Patio & porch: Porch
- Exterior features: Rain Gutters, Shop
- Fencing: Full
Lot
- Size: 1.07 Acres
- Features: Level, Not in Subdivision
Details
- Parcel number: 30007252000
Construction
Type & style
- Home type: SingleFamily
- Property subtype: Single Family Residence
Materials
- Foundation: Slab
- Roof: Metal
Condition
- New construction: No
- Year built: 2024
Utilities & green energy
- Electric: Elec-Municipal (+Entergy)
- Gas: Gas-Propane/Butane
- Sewer: Public Sewer
- Water: Public
- Utilities for property: Gas-Propane/Butane, Cable Connected
Green energy
- Energy efficient items: Doors
Community & HOA
Community
- Security: Video Surveillance
- Subdivision: Metes & Bounds
HOA
- Has HOA: No
Location
- Region: Hot Springs
Financial & listing details
- Price per square foot: $247/sqft
- Tax assessed value: $291,700
- Annual tax amount: $1,944
- Date on market: 9/30/2026
- Listing terms: VA Loan,Conventional,Cash
- Road surface type: Paved
Estimated market value
Not available
Estimated sales range
Not available
Not available
Price history
| Date | Event | Price |
|---|---|---|
| 9/30/2026 | Listed for sale | $415,000+538.5%$247/sqft |
Source:  HSDS #157422 Report a problem HSDS #157422 Report a problem | ||
| 4/7/2023 | Sold | $65,000-7%$39/sqft |
Source:  CARMLS #22031202 Report a problem CARMLS #22031202 Report a problem | ||
| 3/8/2023 | Contingent | $69,900$42/sqft |
Source: CARMLS #22031202 Report a problem | ||
| 3/8/2023 | Pending sale | $69,900$42/sqft |
Source: HSDS #141534 Report a problem | ||
| 1/16/2023 | Listed for sale | $69,900$42/sqft |
Source: CARMLS #22031202 Report a problem | ||
| 1/1/2023 | Listing removed | $69,900$42/sqft |
Source: CARMLS #22031202 Report a problem | ||
| 10/7/2022 | Listed for sale | $69,900$42/sqft |
Source: HSDS #139935 Report a problem | ||
| 9/15/2022 | Contingent | $69,900$42/sqft |
Source: CARMLS #22031202 Report a problem | ||
| 9/14/2022 | Listed for sale | $69,900+4.3%$42/sqft |
Source: HSDS #139935 Report a problem | ||
| 8/4/2020 | Sold | $67,000+3.1%$40/sqft |
Source: CARMLS #20012741 Report a problem | ||
| 2/18/2020 | Price change | $65,000-7.1%$39/sqft |
Source: Crye-Leike REALTORS #19033993 Report a problem | ||
| 10/21/2019 | Listed for sale | $70,000+7.7%$42/sqft |
Source: Crye-Leike REALTORS #19033993 Report a problem | ||
| 6/27/2016 | Sold | $65,000-7%$39/sqft |
Source: Public Record Report a problem | ||
| 3/30/2016 | Listed for sale | $69,900$42/sqft |
Source: Trademark Real Estate, Inc. #16009157 Report a problem | ||
Public tax history
| Year | Property taxes | Tax assessment |
|---|---|---|
| 2025 | $2,654 | $58,340 +32.4% |
| 2024 | -- | $44,050 +172.4% |
| 2023 | $687 -5.4% | $16,170 |
| 2022 | $726 +22.7% | $16,170 +23.8% |
| 2021 | $592 +173.1% | $13,060 |
| 2020 | $217 | $13,060 |
| 2019 | $217 -3% | $13,060 |
| 2018 | $223 | $13,060 |
| 2017 | $223 +588.4% | $13,060 +41% |
| 2016 | $32 | $9,260 |
| 2015 | $32 +1.4% | $9,260 |
| 2014 | $32 -91.6% | $9,260 |
| 2013 | $382 | $9,260 |
| 2012 | $382 -13.6% | $9,260 -13.6% |
| 2011 | $443 +1.9% | $10,720 -3.1% |
| 2009 | $435 -0.3% | $11,060 |
| 2008 | $436 +91.7% | $11,060 +93.7% |
| 2007 | $227 | $5,711 +9.1% |
| 2006 | -- | $5,235 +10% |
| 2005 | -- | $4,759 |
Find assessor info on the county website
Monthly payment
Est. payment
Payment breakdown
Explore the cost of this home by adjusting the details. Changes won't be saved.Climate risks
Neighborhood: 71901
Nearby schools
Schools provided by the listing agent
- Elementary: Lakeside
- Middle: Lakeside
- High: Lakeside
Source: CARMLS. This data may not be complete. We recommend contacting the local school district to confirm school assignments for this home.
- $2,000-- bd-- ba-- sqftHinton Ln, Hot springs national park, AR 71901Off Market
- $233,2003 bd2 ba1.6k sqft601 Lakeside Rd, Hot Springs, AR 71901Off Market

- $179,2003 bd1 ba1.3k sqft108 Hinton Ln, Hot Springs, AR 71901Off Market
- $344,700-- bd2 ba1.9k sqft115 High Meadow Loop, Hot Springs, AR 71901Off Market
Similar homes
- $380,0003 bd3 ba1.9k sqft224 Longview Point, Hot Springs, AR 71913For Sale

 MLS ID #26040104, Brandon L Bruning, LPT Realty. CARMLS
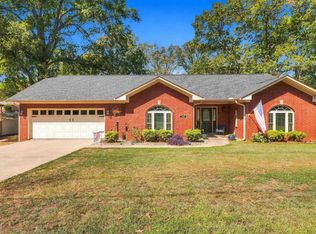
 - $349,9003 bd2 ba1.8k sqft405 Lakeside Rd, Hot Springs, AR 71901For Sale
 MLS ID #26037076, Shari Bales, Crye-Leike REALTORS. CARMLS
 - $430,0004 bd3 ba2.3k sqft205 Bluebell Ct, Hot Springs, AR 71901For Sale
 MLS ID #26037475, Kyleigh Scott, White Stone Real Estate. CARMLS
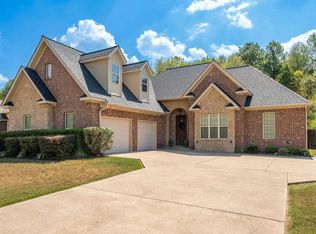
 - $429,9004 bd3 ba2.1k sqft118 Bluebell Ct, Hot Springs, AR 71901For Sale
 MLS ID #26037168, Lauren F Muller, The Goff Group Real Estate Company. CARMLS
 - $414,0003 bd3 ba2.3k sqft222 Cromwell Ct, Hot Springs National Park, AR 71901New ConstructionMLS ID #26038011, Lea Anne Motes, Holly Springs Real Estate. CARMLS
- $340,0003 bd2 ba1.7k sqft205 Lakeside Rd, Hot Springs, AR 71901For SaleMLS ID #26038140, Scott W Fader, Joseph Walter Realty, LLC. CARMLS
- $379,0003 bd2 ba1.7k sqft105 Covington Right Ct, Hot Springs, AR 71901For SaleMLS ID #26039152, Shelly Mcdonald, Hot Springs 1st Choice Realty. CARMLS
- $325,0003 bd2 ba2k sqft240 Casey St, Hot Springs, AR 71901For SaleMLS ID #26038454, Shaunna L Schanlaber, Lake Hamilton Realty, Inc.. CARMLS
- $445,0004 bd3 ba2k sqft104 Waters Edge Cv, Hot Springs, AR 71901For SaleMLS ID #26033801, Tammy J Browning, Trademark Real Estate, Inc.. CARMLS
- $375,0003 bd2 ba2.1k sqft153 Shady Woods Ct, Hot Springs, AR 71901For SaleMLS ID #26030127, Jan L Galloway, Trademark Real Estate, Inc.. CARMLS
- $489,0004 bd3 ba2.1k sqft131 Damian Ct, Hot Springs, AR 71901For SaleMLS ID #26038222, David R Farmer, Crye-Leike REALTORS. CARMLS
- $339,9003 bd2 ba2k sqft625 Prospect Ave, Hot Springs, AR 71901For SaleMLS ID #26038014, Kim F Walker, Trademark Real Estate, Inc.. CARMLS
- $390,0003 bd3 ba1.9k sqft130 Clearwater Cv, Hot Springs, AR 71901For SaleMLS ID #26014270, Melissa Lax, Lax Realty & Vacation Rentals. CARMLS
- $395,0004 bd3 ba2.3k sqft404 Peninsula Dr, Hot Springs, AR 71901For SaleMLS ID #26026927, David M Hall, The Goff Group Real Estate Company. CARMLS
- $210,0003 bd2 ba1.7k sqft309 Lakeside Rd, Hot Springs, AR 71901For SaleMLS ID #26035298, Tracey Wheelington, White Stone Real Estate. CARMLS
- $335,0003 bd2 ba2.1k sqft336 Melwood St, Hot Springs, AR 71901For SaleMLS ID #26035788, Jenny L Bledsoe, Trademark Real Estate, Inc.. CARMLS
- $229,0003 bd2 ba1.5k sqft105 Kingsbrook St, Hot Springs, AR 71901For SaleMLS ID #26028054, Emilia D'Auteuil, Exp Realty. CARMLS
- $269,0003 bd2 ba1.7k sqft410 Cedarwood St, Hot Springs, AR 71901For SaleMLS ID #26032402, Travis Brown, Southern Realty of Hot Springs, Inc.. CARMLS
