Skip main navigation
Off market
  • $470,800

    104 Hollihaven Dr, Hubert, NC 28539

    4beds
    2baths
    2,751sqft
    SingleFamily
    Built in 1973
    3.9 Acres Lot
    $470,800 Zestimate®
    $171/sqft
    $2,201 Estimated rent

    Home value

    $470,800

    $433,000 - $513,000

    $2,201/mo

    Zestimate® history
    Loading
    Loading...

    Owner options

    List your home for rent

    $2,201/mo

    Rent Zestimate®

    Find your next renter with Zillow Rental Manager. Plus, with online applications, you can quickly screen prospective tenants – for free.

    Learn more

    $2,201/mo

    Rent Zestimate®

    Refinance and save

    $2,844/mo

    Est. payment

    Refinancing to a lower rate could help reduce your monthly payments and save thousands over the life of the loan.

    See today's rates

    $2,844/mo

    Est. payment

    Explore your selling options

    Work with a Zillow partner agent

    Leverage their expertise and Zillow's premium Showcase listings to get your home seen by more buyers.

    Get started

    List with your own agent

    Get your home in front of millions of buyers by listing it on Zillow.

    Learn how to do it

    Sell it yourself

    Take full control of how buyers see your home on Zillow by listing For Sale by Owner (FSBO).

    List your home

    What's special

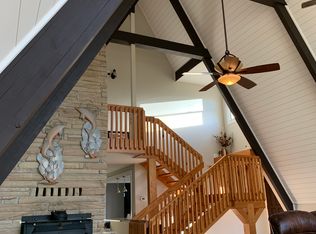
    This is a unique home! This contemporary home was designed and built by the owner in 1973, and it is as modern today as it was in 1973! Owner installed lots of Pella windows, all in excellent condition---lots of light, windows on both sides of Family room, allows you to get light from the east and west! Family room, dining room have vaulted ceiling and overlooks back yard and water. Cozy fireplace has wood burning heater, space to store wood. Large kitchen 14x17, 9' ceiling, overlooks water --- has modern sink, WET BAR --- and the best part----THREE PANTRYS, one of which is a WALK-IN pantry! Lots of cabinets in this spacious kitchen. You will love the master bedroom suite -- new addition, master bedroom has trey ceiling, with lights! Adjoining room can be used as library, sitting room or office --- this room has door opening to deck and to water. Master bath has built-in hot tub,with has OWN water heater, his and her lavatory. Split bedrooms are large and offer privacy for teenagers, or elderly parents. Office is 12x8, large utiltiy room 12x8, with wet sink, overhead storage, closets. Hall bath is large, has lots of counter top and cabinets for storage, has closet too. Garage has space for workshop. Detached garage/workshop is 32x28 is two story, has attached shed. Yard needs some TLC and the inside could use some updating. New heat pump 2007, , freshly painted, including ceiling. One owner home --- This is a great home for your family --- Front faces east, back faces west. This is a contempory home, hard to find in our market!

    This property is off market, which means it's not currently listed for sale or rent on Zillow. This may be different from what's available on other websites or public sources.

    Facts & features

    Interior

    Bedrooms & bathrooms
    • Bedrooms: 4
    • Bathrooms: 2
    Heating
    • Other
    Cooling
    • Central
    Features
    • Has fireplace: Yes
    Interior area
    • Total interior livable area: 2,751 sqft

    Property

    Features
    • Exterior features: Other
    Lot
    • Size: 3.9 Acres
    Details
    • Parcel number: 001843

    Construction

    Type & style
    • Home type: SingleFamily
    Materials
    • Other
    • Roof: Shake / Shingle
    Condition
    • Year built: 1973

    Community & HOA

    Location
    • Region: Hubert

    Financial & listing details

    • Price per square foot: $171/sqft
    • Tax assessed value: $251,610
    • Annual tax amount: $1,648

    Price history

    DateEventPrice
    12/20/2012Sold$215,000-33.8%$78/sqft
    Source: Public Record Report a problem
    9/3/2010Listed for sale$325,000$118/sqft
    Source: Prudential Real Estate #114572 Report a problem

    Public tax history

    YearProperty taxesTax assessment
    2025$1,648 $251,610
    2024$1,648 $251,610
    2023$1,648 0%$251,610
    2022$1,648 +3.4%$251,610 +11.2%
    2021$1,595 $226,180
    2020$1,595 $226,180
    2019$1,595 -0.1%$226,180 -0.1%
    2018$1,596 +12.5%$226,430 +7.7%
    2017$1,419 $210,190
    2016$1,419 $210,190
    2015$1,419 $210,190
    2014$1,419 -0.8%$210,190 -14%
    2013$1,430 $244,390
    2012$1,430 $244,390
    2011$1,430 +0.5%$244,390 +0.5%
    2010$1,422 +3.2%$243,140 +4%
    2009$1,379 +2.2%$233,709
    2008$1,349 +22%$233,709 +6.3%
    2007$1,106 $219,912
    2006$1,106 +4.4%$219,912 +39.1%
    2005$1,060 $158,141
    2004-- $158,141
    2003-- $158,141
    2002-- $158,141 +5.6%
    2001-- $149,750
    Find assessor info on the county website

    Neighborhood: 28539

    Nearby schools

    GreatSchools rating
    Schools provided by the listing agent
    • Elementary: SANDRIDGE ELEM
    • High: Swansboro

    Source: The MLS. This data may not be complete. We recommend contacting the local school district to confirm school assignments for this home.

    Get a cash offer in 3 minutes
    Find out how much your home could sell for in as little as 3 minutes with a no-obligation cash offer.
    Estimated market value
    $470,800
    Get a cash offer in 3 minutes
    Find out how much your home could sell for in as little as 3 minutes with a no-obligation cash offer.
    Estimated market value
    $470,800