Discover the epitome of executive living in this exquisite 4-side brick home nestled in the highly sought-after Wildewood VI neighborhood. Meticulously maintained, this home reflects the care bestowed by its owners. Youll like the oversized 2-car garage plus side parking pad. There are 4 bedrooms and 3 full baths, with primary bedroom conveniently located on the main floor. Recent interior updates include fresh paint and all new carpet throughout the home which complement the hardwood floors on main level. Great Room has a gas fireplace, tray ceiling and glass pane door leading to the sunroom. Eat-in kitchen has granite counters, custom tile backsplash, and ample cabinetry. Entertain guests in the formal dining room, adorned with wainscoting and hardwood floors. The primary bedroom features a tray ceiling, dual vanity, jetted tub, separate shower, and spacious walk-in closet. Enclosed heated & cooled sunroom adds additional living space and leads to a tiled patio overlooking the fenced backyard, perfect for privately enjoying the outdoors. Grill enthusiasts will appreciate the hard-lined natural gas grill. Backyard shed provides additional storage. The fourth bedroom upstairs has a full bathroom, offering flexibility and privacy for guests or family. Additional storage space is available in the attic. HVAC system has been regularly serviced, and the transferable termite bond adds an extra layer of peace of mind. Smart home components (MyQ, ADT, Blink Cameras, Ring doorbell)
Sold for $415,000
$415,000
104 Hollingwood Dr, Irmo, SC 29223
4beds
2,721sqft
Other
Built in ----
0.35 Acres Lot
$440,900 Zestimate®
$153/sqft
$2,616 Estimated rent
Home value
$440,900
$419,000 - $463,000
$2,616/mo
Zestimate® history
Owner options
List your home for rent
$2,616/mo
Rent Zestimate®
Find your next renter with Zillow Rental Manager. Plus, with online applications, you can quickly screen prospective tenants – for free.
$2,616/mo
Rent Zestimate®
Refinance and save
$2,492/mo
Est. payment
Refinancing to a lower rate could help reduce your monthly payments and save thousands over the life of the loan.
$2,492/mo
Est. payment
Explore your selling options
Work with a Zillow partner agent
Leverage their expertise and Zillow's premium Showcase listings to get your home seen by more buyers.
Get startedList with your own agent
Get your home in front of millions of buyers by listing it on Zillow.
Learn how to do itSell it yourself
Take full control of how buyers see your home on Zillow by listing For Sale by Owner (FSBO).
List your homeWhat's special
Zillow last checked:
Source: EXIT Realty broker feed,MLS#: 575792
Facts & features
Interior
Bedrooms & bathrooms
- Bedrooms: 4
- Bathrooms: 3
- Full bathrooms: 3
Heating
- Other
Cooling
- Central Air
Features
- Ceiling Fan(s)
- Basement:
- Has fireplace: Yes
Interior area
- Total structure area: 2,721
- Total interior livable area: 2,721 sqft
Property
Parking
- Parking features: Garage
- Has garage: Yes
Lot
- Size: 0.35 Acres
Details
- Parcel number: 227040404
Construction
Type & style
- Home type: SingleFamily
- Property subtype: Other
Community & HOA
Location
- Region: Irmo
Financial & listing details
- Price per square foot: $153/sqft
- Tax assessed value: $250,400
- Annual tax amount: $2,720
- Date on market: 1/15/2024
- Lease term: Contact For Details
Price history
| Date | Event | Price |
|---|---|---|
| 1/29/2024 | Sold | $415,000$153/sqft |
Source: Public Record Report a problem | ||
| 1/3/2024 | Pending sale | $415,000$153/sqft |
Source:  Consolidated MLS #575792 Report a problem Consolidated MLS #575792 Report a problem | ||
| 12/19/2023 | Contingent | $415,000$153/sqft |
Source: Consolidated MLS #575792 Report a problem | ||
| 12/16/2023 | Listed for sale | $415,000+66.3%$153/sqft |
Source: Consolidated MLS #575792 Report a problem | ||
| 7/2/2001 | Sold | $249,500+9.4%$92/sqft |
Source: Public Record Report a problem | ||
| 5/19/1998 | Sold | $228,000$84/sqft |
Source: Public Record Report a problem | ||
Public tax history
| Year | Property taxes | Tax assessment |
|---|---|---|
| 2022 | $2,720 -1.8% | $10,020 |
| 2021 | $2,769 -1.3% | $10,020 |
| 2020 | $2,807 +1.8% | $10,020 |
| 2019 | $2,758 +6.4% | $10,020 +8.3% |
| 2018 | $2,593 | $9,250 |
| 2017 | $2,593 +1.8% | $9,250 |
| 2016 | $2,546 +0.3% | $9,250 |
| 2015 | $2,538 +0.4% | $9,250 -96% |
| 2014 | $2,528 +0.2% | $231,300 +2400.5% |
| 2013 | $2,524 | $9,250 -14.2% |
| 2012 | -- | $10,780 |
| 2011 | -- | $10,780 |
| 2010 | -- | $10,780 |
| 2009 | -- | $10,780 +11.8% |
| 2008 | -- | $9,640 |
| 2007 | -- | $9,640 |
| 2006 | -- | $9,640 +4.4% |
| 2005 | -- | $9,230 +18.5% |
| 2004 | -- | $7,790 |
| 2003 | -- | $7,790 |
| 2002 | -- | $7,790 |
| 2000 | -- | $7,790 |
Find assessor info on the county website
Neighborhood: 29223
Nearby homes
- $493,2005 bd4 ba3.5k sqft106 Hollingwood Dr, Columbia, SC 29223Off Market
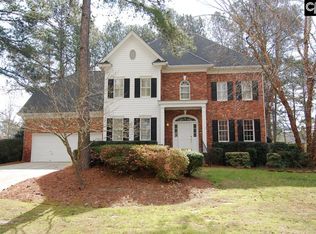
- $478,2004 bd3 ba3.2k sqft102 Hollingwood Dr, Columbia, SC 29223Off Market
- $343,2004 bd2 ba2.8k sqft204 Sesqui Trl, Columbia, SC 29223Off Market
- $335,0003 bd3 ba2.4k sqft206 Sesqui Trl, Columbia, SC 29223Off Market
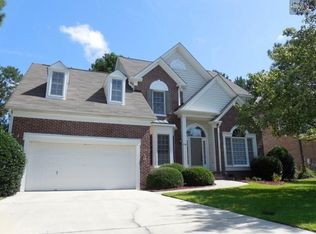
- $349,1004 bd2 ba2.9k sqft202 Sesqui Trl, Columbia, SC 29223Off Market
- $459,6004 bd2 ba3.4k sqft105 Hollingwood Dr, Columbia, SC 29223Off Market
- $375,0004 bd2 ba3.1k sqft208 Sesqui Trl, Columbia, SC 29223Off Market
- $407,5003 bd3 ba2.5k sqft108 Hollingwood Dr, Columbia, SC 29223Off Market
Nearby schools
GreatSchools rating
- 6/10L. B. Nelson Elementary SchoolGrades: PK-5Distance: 1.3 mi
- 5/10E. L. Wright Middle SchoolGrades: K-8Distance: 1.9 mi
- 8/10Spring Valley High SchoolGrades: 9-12Distance: 1.3 mi
Get a cash offer in 3 minutes
Find out how much your home could sell for in as little as 3 minutes with a no-obligation cash offer.
Estimated market value
$440,900
Get a cash offer in 3 minutes
Find out how much your home could sell for in as little as 3 minutes with a no-obligation cash offer.
Estimated market value
$440,900
- South Carolina
- Richland County
- Columbia
- 29223
- 104 Hollingwood Dr
Nearby cities
Nearby neighborhoods
Nearby zip codes
Other Columbia Topics
