Some homes just have more space. This one gives you more ways to use it. Tucked into Glen Burnie, this beautifully updated single-level home offers over 2,200 square feet of finished living space with 4 bedrooms, 2 full bathrooms, and a layout that easily adapts to the way you live. Upstairs, hardwood floors carry through the main living areas and bedrooms, while an oversized kitchen gives you plenty of room to cook, gather, and actually enjoy the heart of the home. Three bedrooms and a full bath complete the main level. But downstairs is where this home really sets itself apart. The finished lower level feels like a space of its own, complete with a spacious living area, bedroom, full bathroom, kitchenette/wet bar, and laundry. Whether you need room for the in-laws, frequent guests, older kids, a home office, or simply more space to spread out, the flexibility is already here. Outside, a covered back patio overlooks the yard and gives you an easy spot for morning coffee, summer dinners, or unwinding at the end of the day. Four bedrooms. Two full baths. Over 2,200 finished square feet. Flexible living on two levels. And a Glen Burnie location that keeps you close to everyday conveniences and major commuter routes. This is one you'll want to see in person.
For sale
$435,000
104 Hollins Ferry Rd S, Glen Burnie, MD 21061
4beds
2,240sqft
Single Family Residence
Built in 1963
8,960 Square Feet Lot
$434,000 Zestimate®
$194/sqft
$-- HOA
What's special
Finished lower levelOverlooks the yardCovered back patioBeautifully updated single-level homeOversized kitchen
- 12 days |
- 594 |
- 65 |
Likely to sell faster than
Zillow last checked:
Listing updated:
Listed by:
Kelly Harris 443-763-2000,
Coldwell Banker Realty 410-721-0103
Source: Bright MLS,MLS#: MDAA2154338
Facts & features
Interior
Bedrooms & bathrooms
- Bedrooms: 4
- Bathrooms: 2
- Full bathrooms: 2
- Main level bathrooms: 1
- Main level bedrooms: 3
Rooms
- Room types: Primary Bedroom, Bedroom 2, Bedroom 3, Kitchen, Family Room, In-Law/auPair/Suite, Full Bath
Primary bedroom
- Level: Main
Bedroom 2
- Level: Main
Bedroom 3
- Level: Main
Family room
- Level: Lower
Other
- Features: Double Sink, Bathroom - Tub Shower
- Level: Main
Other
- Level: Lower
Other
- Level: Lower
Kitchen
- Features: Granite Counters, Kitchen - Electric Cooking, Kitchen Island
- Level: Main
Kitchen
- Features: Recessed Lighting, Wet Bar
- Level: Lower
Heating
- Forced Air, Natural Gas
Cooling
- Central Air, Electric
Appliances
- Included: Microwave, Dishwasher, Disposal, Dryer, Exhaust Fan, Oven/Range - Electric, Refrigerator, Stainless Steel Appliance(s), Washer, Water Heater, Gas Water Heater
- Laundry: In Basement, Washer In Unit, Dryer In Unit
Features
- Bar, Bathroom - Tub Shower, Ceiling Fan(s), Entry Level Bedroom, Family Room Off Kitchen, Kitchen Island, Kitchenette, Recessed Lighting, Dry Wall
- Flooring: Hardwood, Wood
- Basement: Finished,Partial
- Number of fireplaces: 1
- Fireplace features: Gas/Propane
Interior area
- Total structure area: 3,360
- Total interior livable area: 2,240 sqft
- Finished area above ground: 1,120
- Finished area below ground: 1,120
Property
Parking
- Total spaces: 2
- Parking features: Asphalt, Detached Carport, Driveway, On Street
- Carport spaces: 1
- Uncovered spaces: 1
Accessibility
- Accessibility features: Accessible Entrance
Features
- Levels: Two
- Stories: 2
- Patio & porch: Patio
- Pool features: None
Lot
- Size: 8,960 Square Feet
Details
- Additional structures: Above Grade, Below Grade
- Parcel number: 020526718011900
- Zoning: R5
- Special conditions: Standard
- Other equipment: None
Construction
Type & style
- Home type: SingleFamily
- Architectural style: Ranch/Rambler
- Property subtype: Single Family Residence
Materials
- Brick
- Foundation: Concrete Perimeter
- Roof: Architectural Shingle
Condition
- Very Good
- New construction: No
- Year built: 1963
- Major remodel year: 2016
Utilities & green energy
- Sewer: Public Sewer
- Water: Public
- Utilities for property: Cable Available, Electricity Available, Natural Gas Available, Sewer Available, Water Available
Community & HOA
Community
- Subdivision: Ferndale Farms
HOA
- Has HOA: No
Location
- Region: Glen Burnie
Financial & listing details
- Price per square foot: $194/sqft
- Tax assessed value: $296,967
- Annual tax amount: $3,543
- Date on market: 8/14/2026
- Listing agreement: Exclusive Right To Sell
- Listing terms: Conventional,FHA,Cash,VA Loan
- Inclusions: Ceilings Fans (3), Clothes Dryer, Clothes Washer, Dishwasher, Drapery / Curtin Rods, Exhaust Fans (1), Existing W / W Carpet, Garbage Disposal, Microwave, Refrigerator, Shades / Blinds, Storm Door, Stove / Range
- Exclusions: Na
- Ownership: Fee Simple
Estimated market value
$434,000
$412,000 - $456,000
$2,741/mo
Price history
| Date | Event | Price |
|---|---|---|
| 8/14/2026 | Listed for sale | $435,000+33.9%$194/sqft |
Source:  Bright MLS #MDAA2154338 Report a problem Bright MLS #MDAA2154338 Report a problem | ||
| 3/15/2019 | Sold | $324,900$145/sqft |
Source: Public Record Report a problem | ||
| 2/9/2019 | Pending sale | $324,900$145/sqft |
Source: Douglas Realty LLC #MDAA304038 Report a problem | ||
| 1/25/2019 | Listed for sale | $324,900+19.2%$145/sqft |
Source: Douglas Realty LLC #MDAA304038 Report a problem | ||
| 12/21/2016 | Sold | $272,500-0.9%$122/sqft |
Source: Public Record Report a problem | ||
| 10/20/2016 | Price change | $275,000-5.2%$123/sqft |
Source: Champion Realty, Inc. #AA9770617 Report a problem | ||
| 9/24/2016 | Listed for sale | $290,000+28.9%$129/sqft |
Source: Champion Realty Inc. #AA9770617 Report a problem | ||
| 10/25/2004 | Sold | $225,000+45.2%$100/sqft |
Source: Public Record Report a problem | ||
| 6/27/2004 | Sold | $155,000$69/sqft |
Source: Public Record Report a problem | ||
Public tax history
| Year | Property taxes | Tax assessment |
|---|---|---|
| 2025 | $3,393 +2.3% | $315,500 +4.2% |
| 2024 | $3,316 +4.6% | $302,867 +4.4% |
| 2023 | $3,169 +9.3% | $290,233 +4.6% |
| 2022 | $2,901 +6.3% | $277,600 +6.3% |
| 2021 | $2,730 +6.6% | $261,267 +6.7% |
| 2020 | $2,562 +7% | $244,933 +7.1% |
| 2019 | $2,393 +6% | $228,600 +2.7% |
| 2018 | $2,258 +2.2% | $222,633 +2.8% |
| 2017 | $2,208 | $216,667 +2.8% |
| 2016 | -- | $210,700 +0% |
| 2015 | -- | $210,667 +0% |
| 2014 | -- | $210,633 +0% |
| 2013 | -- | $210,600 |
| 2012 | -- | $210,600 |
| 2011 | -- | $210,600 -26.8% |
| 2010 | -- | $287,680 +12.9% |
| 2009 | -- | $254,896 +14.8% |
| 2008 | -- | $222,113 +17.3% |
| 2007 | -- | $189,330 +13.7% |
| 2006 | -- | $166,536 +15.9% |
| 2005 | -- | $143,743 +18.8% |
| 2004 | -- | $120,950 +3.9% |
| 2003 | -- | $116,400 +4.1% |
| 2002 | -- | $111,850 +4.2% |
| 2001 | -- | $107,300 |
Find assessor info on the county website
Monthly payment
Est. payment
Payment breakdown
Explore the cost of this home by adjusting the details. Changes won't be saved.Climate risks
Neighborhood: 21061
Nearby schools
GreatSchools rating
- 7/10George T. Cromwell Elementary SchoolGrades: K-5Distance: 0.7 mi
- 5/10Corkran Middle SchoolGrades: 6-8Distance: 2.1 mi
- 4/10Glen Burnie High SchoolGrades: 9-12Distance: 2.2 mi
Schools provided by the listing agent
- Middle: Lindale
- High: North County
- District: Anne Arundel County Public Schools
Source: Bright MLS. This data may not be complete. We recommend contacting the local school district to confirm school assignments for this home.
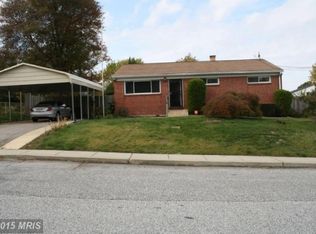
- $432,5004 bd2 ba2.2k sqft104 Hollins Ferry Rd N, Glen Burnie, MD 21061Off Market
- $345,400-- bd1 ba1.1k sqft106 Hollins Ferry Rd N, Glen Burnie, MD 21061Off Market
- $413,3003 bd2 ba1.8k sqft100 Hollins Ferry Rd N, Glen Burnie, MD 21061Off Market
- $382,5003 bd2 ba1.1k sqft103 Condon Ave, Glen Burnie, MD 21061Off Market
- $364,6003 bd1 ba1.1k sqft105 Condon Ave, Glen Burnie, MD 21061Off Market
- $379,200-- bd1 ba1.6k sqft204 Packard Ave, Glen Burnie, MD 21061Off Market
- $398,4003 bd2 ba1.6k sqft107 Condon Ave, Glen Burnie, MD 21061Off Market
- $420,7004 bd2 ba936 sqft108 Hollins Ferry Rd N, Glen Burnie, MD 21061Off Market
A local agent can set up tours, give advice and negotiate with sellers.
Similar homes
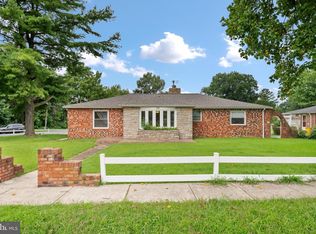
- $449,0003 bd3 ba1.9k sqft210 Broadview Blvd S, Glen Burnie, MD 21061For Sale
 MLS ID #MDAA2152442, Melanie Wood, Berkshire Hathaway HomeServices PenFed Realty. Bright MLS
 - $455,0003 bd2 ba2k sqft114 Main Ave SE, Glen Burnie, MD 21061For Sale
 MLS ID #MDAA2152284, Joshua Shapiro, Douglas Realty, LLC. Bright MLS
 - $429,9004 bd2 ba1.5k sqft7983 Nolcrest Rd, Glen Burnie, MD 21061For Sale
 MLS ID #MDAA2149870, James Bowerman, Douglas Realty, LLC. Bright MLS
 - $425,0004 bd2 ba1.7k sqft2801 Joplea Ave, Baltimore, MD 21225For Sale
 MLS ID #MDBA2226638, Jim Schaecher, Keller Williams Flagship. Bright MLS
 - $560,0004 bd3 ba2.7k sqft8100 Huntmaster Ct, Glen Burnie, MD 21061For SaleMLS ID #MDAA2154210, Angela Simmons, CENTURY 21 New Millennium. Bright MLS
- $479,0003 bd2 ba1.5k sqft509 Southwell Rd, Linthicum, MD 21090For SaleMLS ID #MDAA2154148, Christine Turner, CENTURY 21 New Millennium. Bright MLS
- $420,0003 bd2 ba1.8k sqft5608 Huntsmoor Rd, Baltimore, MD 21227For SaleMLS ID #MDBC2169428, Marge Cudzilo, Rosario Realty. Bright MLS
- $455,0003 bd4 ba2.2k sqft7304 Point Patience Way, Elkridge, MD 21075For SaleMLS ID #MDHW2072758, Rukaiyah Tyler, Compass. Bright MLS
- $525,0004 bd2 ba1.6k sqft308 Christy Rd, Pasadena, MD 21122For SaleMLS ID #MDAA2153248, Janice Bumbry, Monument Sotheby's International Realty. Bright MLS
- $499,9993 bd3 ba2.1k sqft949 Oakdale Cir, Millersville, MD 21108For SaleMLS ID #MDAA2149132, Andrea Martinez Martinez Hernandez, Keller Williams Realty Centre. Bright MLS
- $500,0005 bd5 ba2.3k sqft1423 School Ln, Lutherville Timonium, MD 21093For SaleMLS ID #MDBC2173214, James Weiskerger, Next Step Realty. Bright MLS
- $389,9003 bd3 ba1.6k sqft270 Glenda Ct, Millersville, MD 21108For SaleMLS ID #MDAA2154314, Jim Schaecher, Keller Williams Flagship. Bright MLS
- $468,9903 bd4 ba1.9k sqft7774 Old House Rd, Pasadena, MD 21122For SaleMLS ID #MDAA2151972, Gabriella Vidro, Douglas Realty, LLC. Bright MLS
- $580,0005 bd4 ba3.1k sqft5557 Levering Ave, Elkridge, MD 21075For SaleMLS ID #MDHW2071952, Rachel Carr, Samson Properties. Bright MLS
- $490,9994 bd3 ba1.7k sqft7905 Marydell Ave, Pasadena, MD 21122For SaleMLS ID #MDAA2152362, delmy Siguenza, Fairfax Realty Premier. Bright MLS
- $439,9005 bd3 ba1.8k sqft2 Mainsail Ct, Baltimore, MD 21220For SaleMLS ID #MDBC2173194, Michelle Kemerer, Compass. Bright MLS
- $415,0002 bd2 ba2.2k sqft335 Beach Ave, Pasadena, MD 21122For SaleMLS ID #MDAA2149884, Bob Chew, Samson Properties. Bright MLS
- $419,9003 bd2 ba1.6k sqft3406 Ripple Rd, Baltimore, MD 21244For SaleMLS ID #MDBC2171032, Wayne Davis, United Real Estate Executives. Bright MLS
- $400,0003 bd4 ba1.4k sqft3509 Hillsmere Rd, Baltimore, MD 21207For SaleMLS ID #MDBC2169832, Wendy Slaughter, Samson Properties. Bright MLS
- $419,0003 bd2 ba1.7k sqft5941 Falls Rd, Baltimore, MD 21209For SaleMLS ID #MDBA2218166, Lisa Epstein, Cummings & Co. Realtors. Bright MLS
