Welcome Home to 104 Holly Berry Drive just minutes from the beautiful historic downtown Columbia square! Nestled at the end of a quiet cul-de-sac in a well established neighborhood, this beautifully maintained all brick home offers flexible living to fit all of your needs. With all bedrooms on main floor, this home is a perfect perfect blend of comfort, space, and convenience. Featuring 3BD/2FB and a spacious upstairs bonus room with a closet and extra storage that could easily serve as a 4th bedroom, hobby room, rec room, playroom, or home office. The flexible living caters to your lifestyle. Inside, you’ll find gorgeous LVP flooring, a cozy fireplace, abundant storage throughout, and a thoughtfully designed layout perfect for both everyday living and entertaining. The bright and airy kitchen with pantry features granite counters and center island. The primary suite features elegant lighted tray ceilings and a stunning spa like bathroom complete with beautiful tile and pebble stone finishes. New windows installed in 2025 elevate both comfort and efficiency throughout the home offering superior insulation, reduced energy loss and long term durability, ensuring year round comfort while adding lasting value and peace of mind. Step outside to enjoy the manicured, fenced in yard and additional backyard storage shed, perfect for tools, hobbies, or extra storage needs. A two car attached garage with shelving gives extra storage and keeps you from the weather when heading to work. This home comes with all appliances, including washer, dryer and refrigerator making this home move in ready! Conveniently located near Maury Regional Hospital, shopping, dining, golf course and everyday amenities, this home combines peaceful living with easy access to everything Columbia has to offer. Homes this well cared for in established neighborhoods don’t come around often! Schedule your showing today!
Closed
$480,000
104 Holly Berry Dr, Columbia, TN 38401
3beds
2,224sqft
Single Family Residence, Residential
Built in 2016
10,454 Square Feet Lot
$479,900 Zestimate®
$216/sqft
$2,558 Estimated rent
Home value
$479,900
$456,000 - $504,000
$2,558/mo
Zestimate® history
Owner options
List your home for rent
$2,558/mo
Rent Zestimate®
Find your next renter with Zillow Rental Manager. Plus, with online applications, you can quickly screen prospective tenants – for free.
$2,558/mo
Rent Zestimate®
Refinance and save
$2,798/mo
Est. payment
Refinancing to a lower rate could help reduce your monthly payments and save thousands over the life of the loan.
$2,798/mo
Est. payment
Explore your selling options
Work with a Zillow partner agent
Leverage their expertise and Zillow's premium Showcase listings to get your home seen by more buyers.
Get startedList with your own agent
Get your home in front of millions of buyers by listing it on Zillow.
Learn how to do itSell it yourself
Take full control of how buyers see your home on Zillow by listing For Sale by Owner (FSBO).
List your homeWhat's special
Zillow last checked:
Listing updated:
Listed by:
Shelly Viscio 615-512-9751,
simpliHOM
Bought with:
Matt Zehr, 327796
Zehr Realty
Source: RealTracs MLS as distributed by MLS GRID,MLS#: 3207938
Facts & features
Interior
Bedrooms & bathrooms
- Bedrooms: 3
- Bathrooms: 2
- Full bathrooms: 2
- Main level bedrooms: 3
Bedroom 1
- Features: Full Bath
- Level: Full Bath
- Area: 208 Square Feet
- Dimensions: 16x13
Bedroom 2
- Area: 144 Square Feet
- Dimensions: 12x12
Bedroom 3
- Area: 132 Square Feet
- Dimensions: 12x11
Primary bathroom
- Features: Double Vanity
- Level: Double Vanity
Dining room
- Features: Separate
- Level: Separate
- Area: 220 Square Feet
- Dimensions: 20x11
Kitchen
- Area: 168 Square Feet
- Dimensions: 14x12
Living room
- Features: Great Room
- Level: Great Room
- Area: 380 Square Feet
- Dimensions: 20x19
Recreation room
- Features: Second Floor
- Level: Second Floor
- Area: 286 Square Feet
- Dimensions: 22x13
Heating
- Central, Electric, Natural Gas
Cooling
- Ceiling Fan(s), Central Air, Electric
Appliances
- Included: Gas Oven, Gas Range, Dishwasher, Dryer, Microwave, Refrigerator, Washer
Features
- Ceiling Fan(s), Extra Closets, High Ceilings, Open Floorplan, Walk-In Closet(s), Kitchen Island
- Flooring: Carpet, Luxury Vinyl
- Basement: Crawl Space
- Number of fireplaces: 1
- Fireplace features: Gas
Interior area
- Total structure area: 2,224
- Total interior livable area: 2,224 sqft
- Finished area above ground: 2,224
Property
Parking
- Total spaces: 4
- Parking features: Garage Door Opener, Garage Faces Front, Concrete
- Attached garage spaces: 2
- Uncovered spaces: 2
Features
- Levels: Two
- Stories: 1
- Patio & porch: Deck, Covered
Lot
- Size: 10,454 Square Feet
- Dimensions: 80 x 125
- Features: Cul-De-Sac, Level
- Topography: Cul-De-Sac,Level
Details
- Additional structures: Storage
- Parcel number: 112K B 00700 000
- Special conditions: Standard
Construction
Type & style
- Home type: SingleFamily
- Property subtype: Single Family Residence, Residential
Materials
- Brick
Condition
- New construction: No
- Year built: 2016
Utilities & green energy
- Sewer: Public Sewer
- Water: Public
- Utilities for property: Electricity Available, Natural Gas Available, Water Available
Community & HOA
Community
- Security: Security System, Smoke Detector(s)
- Subdivision: Hunters Glen Sec 2
HOA
- Has HOA: No
Location
- Region: Columbia
Financial & listing details
- Price per square foot: $216/sqft
- Tax assessed value: $339,300
- Annual tax amount: $2,320
- Date on market: 5/12/2026
- Electric utility on property: Yes
Price history
| Date | Event | Price |
|---|---|---|
| 5/29/2026 | Sold | $480,000-1%$216/sqft |
Source:  RealTracs MLS as distributed by MLS GRID #3207938 Report a problem RealTracs MLS as distributed by MLS GRID #3207938 Report a problem | ||
| 5/14/2026 | Contingent | $484,999$218/sqft |
Source: RealTracs MLS as distributed by MLS GRID #3207938 Report a problem | ||
| 5/13/2026 | Listed for sale | $484,999+47%$218/sqft |
Source: RealTracs MLS as distributed by MLS GRID #3207938 Report a problem | ||
| 10/30/2020 | Sold | $329,900$148/sqft |
Source: RealTracs MLS as distributed by MLS GRID #2186427 Report a problem | ||
| 9/4/2020 | Listed for sale | $329,900+22.2%$148/sqft |
Source: Crye-Leike, Inc., REALTORS #2186427 Report a problem | ||
| 12/21/2016 | Sold | $270,000+800%$121/sqft |
Source: Public Record Report a problem | ||
| 5/20/2016 | Sold | $30,000$13/sqft |
Source: Public Record Report a problem | ||
Public tax history
| Year | Property taxes | Tax assessment |
|---|---|---|
| 2025 | $2,320 | $84,825 |
| 2024 | $2,320 | $84,825 |
| 2023 | $2,320 | $84,825 |
| 2022 | $2,320 -0.8% | $84,825 +23.1% |
| 2021 | $2,340 | $68,900 |
| 2020 | $2,340 +51.9% | $68,900 |
| 2019 | $1,541 -34.1% | $68,900 |
| 2018 | $2,340 +5% | $68,900 +31.6% |
| 2017 | $2,228 | $52,375 |
| 2016 | $2,228 +1119.5% | $52,375 +1063.9% |
| 2015 | $183 | $4,500 |
| 2014 | $183 | $4,500 |
| 2013 | -- | $4,500 |
| 2012 | $182 +3.5% | $4,500 |
| 2011 | $176 | $4,500 |
| 2010 | $176 | $4,500 |
| 2009 | -- | $4,500 |
| 2008 | $175 +8.4% | $4,500 |
| 2007 | $161 +2.6% | $4,500 |
| 2006 | $157 -10.1% | $4,500 |
| 2005 | $175 +4.3% | $4,500 |
| 2004 | $167 | $4,500 |
| 2002 | $167 | $4,500 |
| 2001 | -- | $4,500 -75% |
| 2000 | -- | $18,000 |
Find assessor info on the county website
Neighborhood: 38401
Nearby homes
- $457,7003 bd2 ba2.2k sqft104 Holly Berry Dr LOT 76, Columbia, TN 38401Off Market

- $439,5003 bd2 ba1.7k sqft108 Holly Berry Dr, Columbia, TN 38401Off Market
- $514,7004 bd4 ba2.4k sqft100 Holly Berry Dr, Columbia, TN 38401Off Market

- $494,5004 bd4 ba2.4k sqft100 Hollyberry Ln LOT 77, Columbia, TN 38401Off Market
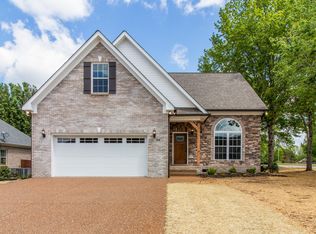
- $435,0004 bd3 ba2.5k sqft124 Bell Grove Dr, Columbia, TN 38401Sold
- $382,1003 bd2 ba1.6k sqft122 Bell Grove Dr, Columbia, TN 38401Off Market
- $484,800-- bd3 ba2.4k sqft126 Bell Grove Dr, Columbia, TN 38401Off Market
- $427,4003 bd2 ba1.9k sqft112 Holly Berry Dr, Columbia, TN 38401Off Market
Nearby schools
GreatSchools rating
- 9/10J E Woodard Elementary SchoolGrades: PK-4Distance: 0.8 mi
- 4/10Whitthorne Middle SchoolGrades: 5-8Distance: 2.5 mi
- 4/10Columbia Central High SchoolGrades: 9-12Distance: 2.4 mi
Schools provided by the listing agent
- Elementary: J E Woodard Elementary
- Middle: Whitthorne Middle School
- High: Columbia Central High School
Source: RealTracs MLS as distributed by MLS GRID. This data may not be complete. We recommend contacting the local school district to confirm school assignments for this home.
Get a cash offer in 3 minutes
Find out how much your home could sell for in as little as 3 minutes with a no-obligation cash offer.
Estimated market value
$479,900
Get a cash offer in 3 minutes
Find out how much your home could sell for in as little as 3 minutes with a no-obligation cash offer.
Estimated market value
$479,900
- Tennessee
- Maury County
- Columbia
- 38401
- 104 Holly Berry Dr
Nearby cities
Nearby zip codes
Other Columbia Topics
