This charming colonial set on a cul-de-sac and surrounded by mature trees offers a peaceful setting with natural privacy. A winding walkway leads to the covered front porch with stone accents, creating a comfortable space to unwind. Inside, the spacious foyer features an open staircase and paneled wainscoting, setting a warm and inviting tone. Gleaming hardwood floors, fresh paint, crown moldings and custom millwork add character throughout. A versatile study or hobby room showcases a focal stone wall, ceiling beams, built-in slab desk and an integrated wall of shelving and cabinetry. On the opposite side, the spacious living room is ideal for gatherings, highlighted by a bay window and a fireplace with mantel set against a raised panel wall. An archway leads to the formal dining room with recessed lighting that flows seamlessly into the renovated kitchen. This well-appointed space is thoughtfully designed with a center island and breakfast bar, granite countertops, ample cabinetry, stainless steel appliances, an eat-in area and a patio door to the rear deck. Adjacent, the cozy, hearth-warmed family room boasts knotty pine walls, exposed beams and a brick half-wall fireplace. A powder room and laundry center complete the main level. Upstairs, there are four sizeable bedrooms including the primary suite with a third fireplace, walk-in closet and an updated spa-like ensuite. The remaining bedrooms share a full bathroom. Outside, enjoy the back deck with views of the flat, tree-lined yard, offering a private setting. An attached two-car garage adds convenience. Located minutes from schools, shopping, downtown, hospitals and major routes, this home is ready to be enjoyed. J-D Schools!
Closed
$600,000
104 Holly Cir, Fayetteville, NY 13066
4beds
2,592sqft
Single Family Residence
Built in 1973
0.87 Acres Lot
$607,000 Zestimate®
$231/sqft
$3,571 Estimated rent
Home value
$607,000
$565,000 - $649,000
$3,571/mo
Zestimate® history
Owner options
List your home for rent
$3,571/mo
Rent Zestimate®
Find your next renter with Zillow Rental Manager. Plus, with online applications, you can quickly screen prospective tenants – for free.
$3,571/mo
Rent Zestimate®
Refinance and save
$4,323/mo
Est. payment
Refinancing to a lower rate could help reduce your monthly payments and save thousands over the life of the loan.
$4,323/mo
Est. payment
Explore your selling options
Work with a Zillow partner agent
Leverage their expertise and Zillow's premium Showcase listings to get your home seen by more buyers.
Get startedList with your own agent
Get your home in front of millions of buyers by listing it on Zillow.
Learn how to do itSell it yourself
Take full control of how buyers see your home on Zillow by listing For Sale by Owner (FSBO).
List your homeWhat's special
Attached two-car garageFour sizeable bedroomsPowder roomRecessed lightingPrivate settingUpdated spa-like ensuiteWalk-in closet
Zillow last checked:
Listing updated:
Listed by:
R. Matthew Ragan J.D. LL.M. 315-399-7767,
Howard Hanna Real Estate
Bought with:
Nicole Donlin, 10301220027
Howard Hanna Real Estate
Source: NYSAMLSs,MLS#: S1659920 Originating MLS: Syracuse
Originating MLS: SyracuseFacts & features
Interior
Bedrooms & bathrooms
- Bedrooms: 4
- Bathrooms: 3
- Full bathrooms: 2
- 1/2 bathrooms: 1
Heating
- Gas, Forced Air
Cooling
- Central Air
Appliances
- Included: Convection Oven, Dishwasher, Exhaust Fan, Free-Standing Range, Gas Cooktop, Gas Oven, Gas Range, Gas Water Heater, Microwave, Oven, Refrigerator, Range Hood
- Laundry: Main Level
Features
- Den, Separate/Formal Dining Room, Entrance Foyer, Eat-in Kitchen, Separate/Formal Living Room, Granite Counters, Home Office, Kitchen Island, Library, Pantry, Pull Down Attic Stairs, Bath in Primary Bedroom
- Flooring: Hardwood, Varies
- Basement: Full
- Attic: Pull Down Stairs
- Number of fireplaces: 3
Interior area
- Total structure area: 2,592
- Total interior livable area: 2,592 sqft
Property
Parking
- Total spaces: 2
- Parking features: Attached, Electricity, Garage, Garage Door Opener
- Attached garage spaces: 2
Features
- Levels: Two
- Stories: 2
- Patio & porch: Deck, Open, Patio, Porch
- Exterior features: Blacktop Driveway, Deck, Patio
Lot
- Size: 0.87 Acres
- Dimensions: 77 x 226
- Features: Cul-De-Sac, Irregular Lot, Residential Lot
Details
- Parcel number: 31268908100000010210000000
- Special conditions: Standard
Construction
Type & style
- Home type: SingleFamily
- Architectural style: Traditional
- Property subtype: Single Family Residence
Materials
- Cedar, Stone
- Foundation: Poured
Condition
- Resale
- Year built: 1973
Utilities & green energy
- Sewer: Connected
- Water: Connected, Public
- Utilities for property: Cable Available, High Speed Internet Available, Sewer Connected, Water Connected
Community & HOA
Location
- Region: Fayetteville
Financial & listing details
- Price per square foot: $231/sqft
- Tax assessed value: $526,600
- Annual tax amount: $15,373
- Date on market: 1/29/2026
- Cumulative days on market: 5 days
- Listing terms: Cash,Conventional
Price history
| Date | Event | Price |
|---|---|---|
| 4/20/2026 | Sold | $600,000+0%$231/sqft |
Source:  NYSAMLSs #S1659920 Report a problem NYSAMLSs #S1659920 Report a problem | ||
| 2/3/2026 | Pending sale | $599,900$231/sqft |
Source: NYSAMLSs #S1659920 Report a problem | ||
| 1/29/2026 | Listed for sale | $599,900$231/sqft |
Source: NYSAMLSs #S1659920 Report a problem | ||
Public tax history
| Year | Property taxes | Tax assessment |
|---|---|---|
| 2025 | -- | $526,600 +18% |
| 2024 | -- | $446,300 +14% |
| 2023 | -- | $391,500 +8% |
| 2022 | -- | $362,500 +14% |
| 2021 | -- | $318,000 +8% |
| 2020 | -- | $294,400 |
| 2019 | -- | $294,400 +5.9% |
| 2018 | -- | $278,100 |
| 2017 | $10,346 +135.6% | $278,100 |
| 2016 | $4,391 | $278,100 |
| 2015 | -- | $278,100 |
| 2014 | -- | $278,100 |
| 2013 | -- | $278,100 |
| 2012 | -- | $278,100 |
| 2011 | -- | $278,100 |
| 2010 | -- | $278,100 |
| 2009 | -- | $278,100 |
| 2008 | -- | $278,100 |
| 2007 | -- | $278,100 +3% |
| 2006 | -- | $270,000 +9.8% |
| 2005 | -- | $245,800 +10% |
| 2004 | -- | $223,500 +5% |
| 2003 | -- | $212,900 |
| 2002 | -- | $212,900 +7% |
| 2001 | -- | $199,000 |
| 2000 | -- | $199,000 |
Find assessor info on the county website
Neighborhood: 13066
Nearby homes
- $590,4005 bd3 ba4k sqft102 Holly Cir, Fayetteville, NY 13066Off Market
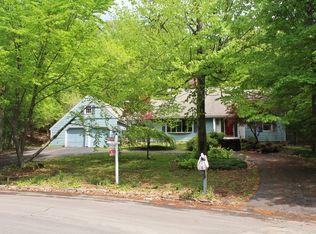
- $606,8004 bd3 ba2.8k sqft106 Holly Cir, Fayetteville, NY 13066Off Market
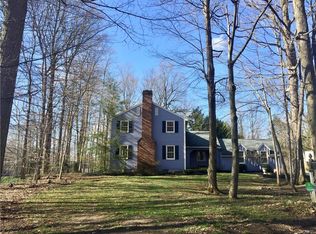
- $478,8004 bd2 ba2k sqft5010 Woodside Rd, Fayetteville, NY 13066Off Market
- $597,1005 bd4 ba2.7k sqft100 Holly Cir, Fayetteville, NY 13066Off Market
- $928,1004 bd3 ba4.5k sqft6805 Holliston Cir, Fayetteville, NY 13066Off Market
- $1,025,6004 bd5 ba4.2k sqft6807 Holliston Cir, Fayetteville, NY 13066Off Market
- $670,7004 bd4 ba3.5k sqft103 Woodberry Ln, Fayetteville, NY 13066Off Market
- $750,7004 bd4 ba4.5k sqft101 Woodberry Ln, Fayetteville, NY 13066Off Market
Nearby schools
GreatSchools rating
- 8/10Jamesville Dewitt Middle SchoolGrades: 5-8Distance: 1.9 mi
- 9/10Jamesville Dewitt High SchoolGrades: 9-12Distance: 0.4 mi
- 6/10Moses Dewitt Elementary SchoolGrades: PK-4Distance: 1.4 mi
Schools provided by the listing agent
- District: Jamesville-Dewitt
Source: NYSAMLSs. This data may not be complete. We recommend contacting the local school district to confirm school assignments for this home.
Sell for more on Zillow
Get a Zillow Showcase℠ listing at no additional cost and you could sell for .
$607,000
2% more
+$12,140
With Zillow Showcase(estimated)
$619,140
- New York
- Onondaga County
- Fayetteville
- 13066
- 104 Holly Cir
Nearby cities
Nearby zip codes
Other Fayetteville Topics
