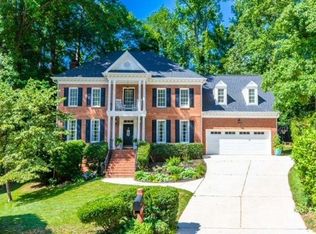
This special Lochmere Highland home has it all! Cul-de-sac location, private wooded and fenced in backyard, 4 bedrooms, 2 ½ baths and bonus room! Beautiful gleaming hardwood floors cover the entire first level! 2nd floor laundry and built in shelves in the bonus room are some of the great features to love! Composite decking with a paver fire pit area make this a great summer spot for entertaining! Enjoy the many miles of walking trails, pool, pickleball courts and sand volleyball court all within walking distance of this special home! Please remove shoes or wear booties provided. Home was professionally measured. Choice Residential Real Estate does not hold EM. Showings begin on Saturday 6/15, open house Saturday 12:30-2:30. Refrigerator conveys, ice maker not working. Washer/dryer does NOT convey. All Poly-butylene pipes converted to pex by current owners. Roof replaced in 2020. HVAC replaced in 2016. Feature list will be provided in docs.
Sold for $725,000
$725,000
104 Hollycliff Ln, Cary, NC 27518
4beds
2,738sqft
Single Family Residence, Residential
Built in 1990
0.26 Acres Lot
$764,200 Zestimate®
$265/sqft
$3,002 Estimated rent
Home value
$764,200
$726,000 - $802,000
$3,002/mo
Zestimate® history
Owner options
List your home for rent
$3,002/mo
Rent Zestimate®
Find your next renter with Zillow Rental Manager. Plus, with online applications, you can quickly screen prospective tenants – for free.
$3,002/mo
Rent Zestimate®
Refinance and save
$5,100/mo
Est. payment
Refinancing to a lower rate could help reduce your monthly payments and save thousands over the life of the loan.
$5,100/mo
Est. payment
Explore your selling options
Work with a Zillow partner agent
Leverage their expertise and Zillow's premium Showcase listings to get your home seen by more buyers.
Get startedList with your own agent
Get your home in front of millions of buyers by listing it on Zillow.
Learn how to do itSell it yourself
Take full control of how buyers see your home on Zillow by listing For Sale by Owner (FSBO).
List your homeWhat's special
Zillow last checked:
Listing updated:
Listed by:
WendyBSellsHouses Bernstein 434-409-0258,
Choice Residential Real Estate
Bought with:
Yoana Nin, 275013
The Prosperous Agency
Source: Doorify MLS,MLS#: 10035181
Facts & features
Interior
Bedrooms & bathrooms
- Bedrooms: 4
- Bathrooms: 3
- Full bathrooms: 2
- 1/2 bathrooms: 1
Heating
- Gas Pack
Cooling
- Ceiling Fan(s), Central Air, Electric, Gas
Appliances
- Included: Dishwasher, Electric Oven, Exhaust Fan, Oven, Refrigerator, Washer/Dryer
- Laundry: Laundry Room, Upper Level
Features
- Eat-in Kitchen, Granite Counters, Pantry, Walk-In Closet(s)
- Flooring: Carpet, Hardwood, Vinyl
- Windows: Plantation Shutters, Shutters
Interior area
- Total structure area: 2,738
- Total interior livable area: 2,738 sqft
- Finished area above ground: 2,738
- Finished area below ground: 0
Property
Parking
- Total spaces: 4
- Parking features: Driveway, Garage
- Attached garage spaces: 2
Features
- Levels: Two
- Stories: 2
- Patio & porch: Deck, Patio
- Exterior features: Fenced Yard, Fire Pit, Permeable Paving, Private Yard
- Pool features: Community
- Fencing: Back Yard, Fenced, Full, Wood
- Has view: Yes
Lot
- Size: 0.26 Acres
- Features: Back Yard, Cul-De-Sac, Hardwood Trees, Landscaped, Many Trees
Details
- Parcel number: 0761.11667332.000
- Special conditions: Standard
Construction
Type & style
- Home type: SingleFamily
- Architectural style: Colonial, Transitional
- Property subtype: Single Family Residence, Residential
Materials
- Brick, Masonite
- Foundation: Block, Brick/Mortar
- Roof: Shingle
Condition
- New construction: No
- Year built: 1990
Utilities & green energy
- Sewer: Public Sewer
- Water: Public
- Utilities for property: Cable Available, Electricity Available, Natural Gas Available, Phone Available, Sewer Connected, Water Connected
Community & HOA
Community
- Features: Clubhouse, Lake, Playground, Pool, Sidewalks, Tennis Court(s)
- Subdivision: Lochmere
HOA
- Has HOA: Yes
- Amenities included: Basketball Court, Boat Dock, Clubhouse, Landscaping, Picnic Area, Playground, Tennis Court(s), Trail(s)
- Services included: Maintenance Grounds
- HOA fee: $780 annually
Location
- Region: Cary
Financial & listing details
- Price per square foot: $265/sqft
- Tax assessed value: $661,742
- Annual tax amount: $4,029
- Date on market: 6/15/2024
- Road surface type: Paved
Price history
| Date | Event | Price |
|---|---|---|
| 8/8/2024 | Sold | $725,000+7.4%$265/sqft |
Source:  Doorify MLS #10035181 Report a problem Doorify MLS #10035181 Report a problem | ||
| 6/15/2024 | Pending sale | $675,000+114.3%$247/sqft |
Source: Doorify MLS #10035181 Report a problem | ||
| 8/5/2005 | Sold | $315,000$115/sqft |
Source: Public Record Report a problem | ||
Public tax history
| Year | Property taxes | Tax assessment |
|---|---|---|
| 2025 | $5,692 +2.2% | $661,742 |
| 2024 | $5,569 +37.2% | $661,742 +64.2% |
| 2023 | $4,058 +3.9% | $402,990 |
| 2022 | $3,907 +2.1% | $402,990 |
| 2021 | $3,828 -0.5% | $402,990 |
| 2020 | $3,848 -5.7% | $402,990 +6.2% |
| 2019 | $4,082 | $379,368 |
| 2018 | $4,082 +10.9% | $379,368 |
| 2017 | $3,681 +1.5% | $379,368 |
| 2016 | $3,626 +2.6% | $379,368 +6.3% |
| 2015 | $3,533 +6.1% | $356,781 |
| 2014 | $3,331 | $356,781 |
| 2013 | -- | $356,781 |
| 2012 | -- | $356,781 |
| 2011 | -- | $356,781 |
| 2010 | -- | $356,781 |
| 2009 | -- | $356,781 |
| 2008 | -- | -- |
| 2007 | -- | -- |
| 2006 | -- | -- |
| 2005 | -- | -- |
| 2004 | -- | -- |
| 2003 | -- | -- |
| 2002 | -- | -- |
| 2001 | -- | -- |
Find assessor info on the county website
Neighborhood: Lochmere Highlands
Nearby homes
- $750,0004 bd3 ba2.7k sqft106 Hollycliff Ln, Cary, NC 27518Sold
- $1,000-- bd-- ba-- sqftWindswept Ln, Cary, NC 27518Off Market
- $720,9004 bd3 ba2.7k sqft102 Hollycliff Ln, Cary, NC 27518Off Market

- $761,800-- bd3 ba2.6k sqft117 Windswept Ln, Cary, NC 27518Off Market
- $752,7004 bd3 ba2.9k sqft115 Windswept Ln, Cary, NC 27518Off Market
- $812,7005 bd2 ba3k sqft107 Hollycliff Ln, Cary, NC 27518Off Market
- $711,400-- bd2 ba2.4k sqft111 Piperwood Dr, Cary, NC 27518Off Market
- $638,3003 bd3 ba2.1k sqft109 Piperwood Dr, Cary, NC 27518Off Market
Nearby schools
GreatSchools rating
- 6/10Oak Grove ElementaryGrades: PK-5Distance: 0.6 mi
- 9/10Lufkin Road MiddleGrades: 6-8Distance: 3.1 mi
- 8/10Athens Drive HighGrades: 9-12Distance: 5 mi
Schools provided by the listing agent
- Elementary: Wake County Schools
- Middle: Wake County Schools
- High: Wake - Athens Dr
Source: Doorify MLS. This data may not be complete. We recommend contacting the local school district to confirm school assignments for this home.
Get a cash offer in 3 minutes
Find out how much your home could sell for in as little as 3 minutes with a no-obligation cash offer.
Estimated market value
$764,200
Get a cash offer in 3 minutes
Find out how much your home could sell for in as little as 3 minutes with a no-obligation cash offer.
Estimated market value
$764,200
- North Carolina
- Wake County
- Cary
- 27518
- Lochmere Highlands
- 104 Hollycliff Ln
Nearby cities
Nearby neighborhoods
Nearby zip codes
Other Cary Topics
