Skip main navigation
Closed
  • $313,000

    104 Holmes Ave Unit 104, Foley, AL 36535

    2beds
    1,902sqft
    Condominium, Residential
    Built in 2007
    -- sqft lot
    $316,000 Zestimate®
    $165/sqft
    $1,970 Estimated rent

    Home value

    $316,000

    $300,000 - $332,000

    $1,970/mo

    Zestimate® history
    Loading
    Loading...

    Owner options

    List your home for rent

    $1,970/mo

    Rent Zestimate®

    Find your next renter with Zillow Rental Manager. Plus, with online applications, you can quickly screen prospective tenants – for free.

    Learn more

    $1,970/mo

    Rent Zestimate®

    Refinance and save

    $1,967/mo

    Est. payment

    Refinancing to a lower rate could help reduce your monthly payments and save thousands over the life of the loan.

    See today's rates

    $1,967/mo

    Est. payment

    Explore your selling options

    Work with a Zillow partner agent

    Leverage their expertise and Zillow's premium Showcase listings to get your home seen by more buyers.

    Get started

    List with your own agent

    Get your home in front of millions of buyers by listing it on Zillow.

    Learn how to do it

    Sell it yourself

    Take full control of how buyers see your home on Zillow by listing For Sale by Owner (FSBO).

    List your home

    What's special

    Gas fireplaceAttached double garageLarge patio areaWalk-in closetEnsuite bathroomFull sized laundry roomTile backsplash
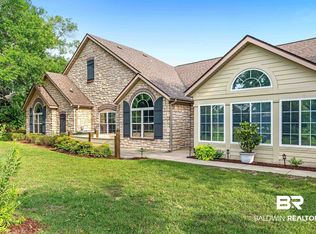
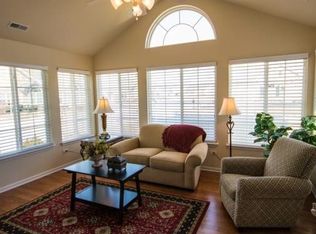
    Welcome to low maintenance living that exudes CHARM & ELEGANCE! Sea Pines at Bon Secour is an active adult community tucked away yet conveniently located in South Foley just North of the city limits of Gulf Shores - close to shopping, restaurants, multiple golf courses, & less than 7 miles from sugar sand beaches. Enjoy the BEST OF BOTH WORLDS in this single level unit that offers the minimal upkeep of a condo but with a layout similar to a single family home. Spacious split bedroom floor plan with BONUS SUN ROOM abounding with natural light through the thoughtfully placed windows. NO CARPET - luxury vinyl plank & tile flooring throughout. Open concept main living area with cathedral ceilings & a gas fireplace. The chef's kitchen features granite countertops, tile backsplash, breakfast bar, & MATCHING SAMSUNG APPLIANCES including a gas range. Primary bedroom features an ensuite bathroom with tiled shower & walk-in closet. Full sized laundry room with Samsung washer & dryer PLUS additional room on the other side ideal for a small office, utility/storage room, or hobby room. ATTACHED DOUBLE GARAGE with additional parking in driveway. LARGE PATIO area perfect for lounging, grilling, or bird watching as you sip your morning coffee. Monthly dues include access to the community clubhouse with exercise room, full kitchen, pool table, social area, & an outdoor pool PLUS exterior building insurance, common area maintenance, water/sewer, trash, DirecTV Streaming Service, & fiber internet. Buyer to verify all information during due diligence.

    Zillow last checked:

    Listing updated:

    Listed by:

    Meagan Summers PHONE:251-597-8125,

    RE/MAX of Orange Beach,

    Leigh McPherson 251-609-9994,

    RE/MAX of Orange Beach

    Bought with:

    Marsha Clemons

    MarMac Real Estate Coastal

    Source: Baldwin Realtors,MLS#: 377838MLS Logo

    Facts & features

    Interior

    Bedrooms & bathrooms
    • Bedrooms: 2
    • Bathrooms: 2
    • Full bathrooms: 2
    • Main level bedrooms: 2
    Rooms
    • Room types: Bonus Room, Sun Room, Living Room
    Primary bedroom
    • Features: 1st Floor Primary, Walk-In Closet(s)
    • Level: Main
    • Area: 217
    • Dimensions: 14 x 15.5
    Bedroom 2
    • Level: Main
    • Area: 188.5
    • Dimensions: 14.5 x 13
    Primary bathroom
    • Features: Shower Only
    Dining room
    • Features: Lvg/Dng Combo
    Kitchen
    • Level: Main
    • Area: 203
    • Dimensions: 14 x 14.5
    Heating
    • Electric, Central
    Cooling
    • Electric, Ceiling Fan(s)
    Appliances
    • Included: Dishwasher, Dryer, Microwave, Gas Range, Refrigerator w/Ice Maker, Washer
    • Laundry: Inside
    Features
    • Breakfast Bar, Ceiling Fan(s), En-Suite, High Ceilings, Split Bedroom Plan, Storage
    • Flooring: Tile, Luxury Vinyl Plank
    • Windows: Window Treatments
    • Has basement: No
    • Number of fireplaces: 1
    • Fireplace features: Gas Log
    Interior area
    • Total structure area: 1,902
    • Total interior livable area: 1,902 sqft

    Property

    Parking
    • Total spaces: 2
    • Parking features: Attached, Garage, Garage Door Opener
    • Has attached garage: Yes
    • Covered spaces: 2
    Features
    • Levels: One
    • Stories: 1
    • Patio & porch: Patio
    • Exterior features: Irrigation Sprinkler, Termite Contract
    • Pool features: Community, Association
    • Has view: Yes
    • View description: None
    • Waterfront features: Pond
    Details
    • Parcel number: 6104204001001.002.904

    Construction

    Type & style
    • Home type: Condo
    • Property subtype: Condominium, Residential
    • Attached to another structure: Yes
    Materials
    • Concrete, Frame
    • Foundation: Slab
    • Roof: Composition
    Condition
    • Resale
    • New construction: No
    • Year built: 2007

    Utilities & green energy

    • Electric: Baldwin EMC
    • Sewer: Public Sewer
    • Water: Public
    • Utilities for property: Riviera Utilities, Cable Connected

    Community & HOA

    Community
    • Features: Clubhouse, Fitness Center, Fencing, Landscaping, Meeting Room, Pool, 55 Plus Community
    • Security: Smoke Detector(s)
    • Senior community: Yes
    • Subdivision: Sea Pines at Bon Secour
    HOA
    • Has HOA: Yes
    • Services included: Association Management, Cable TV, Insurance, Maintenance Grounds, Pest Control, Taxes-Common Area, Trash, Water/Sewer, Internet, Clubhouse, Pool
    • HOA fee: $550 monthly
    Location
    • Region: Foley

    Financial & listing details

    • Price per square foot: $165/sqft
    • Annual tax amount: $1,004
    • Price range: $313K - $313K
    • Date on market: 4/19/2025
    • Ownership: Condominium

    Price history

    DateEventPrice
    1/29/2026Sold$313,000-0.6%$165/sqft
    Source: Baldwin Realtors #377838 Report a problem
    1/27/2026Pending sale$315,000$166/sqft
    Source: Baldwin Realtors #377838 Report a problem
    1/5/2026Price change$315,000-4.5%$166/sqft
    Source: Baldwin Realtors #377838 Report a problem
    9/9/2025Price change$329,900-4.6%$173/sqft
    Source: Baldwin Realtors #377838 Report a problem
    4/19/2025Listed for sale$345,900+5.1%$182/sqft
    Source: Baldwin Realtors #377838 Report a problem
    4/12/2023Sold$329,000-1.5%$173/sqft
    Source: Baldwin Realtors #337691 Report a problem
    3/1/2023Price change$334,000-1.5%$176/sqft
    Source: Baldwin Realtors #337691 Report a problem
    2/22/2023Price change$339,000-1.5%$178/sqft
    Source: Baldwin Realtors #337691 Report a problem
    2/16/2023Price change$344,000-1.4%$181/sqft
    Source: Baldwin Realtors #337691 Report a problem
    12/13/2022Price change$349,000-1.7%$183/sqft
    Source: Baldwin Realtors #337691 Report a problem
    11/28/2022Price change$355,000-1.1%$187/sqft
    Source: Baldwin Realtors #337691 Report a problem
    10/17/2022Listed for sale$359,000$189/sqft
    Source: Baldwin Realtors #337691 Report a problem

    Public tax history

    Tax history is unavailable.

    Neighborhood: 36535

    Nearby schools

    GreatSchools rating
    Schools provided by the listing agent
    • Elementary: Florence B Mathis
    • Middle: Foley Middle
    • High: Foley High

    Source: Baldwin Realtors. This data may not be complete. We recommend contacting the local school district to confirm school assignments for this home.

    Get a cash offer in 3 minutes
    Find out how much your home could sell for in as little as 3 minutes with a no-obligation cash offer.
    Estimated market value
    $316,000
    Get a cash offer in 3 minutes
    Find out how much your home could sell for in as little as 3 minutes with a no-obligation cash offer.
    Estimated market value
    $316,000