Skip main navigation
Off market
  • $359,300

    104 Homestead Ln, Lafayette, LA 70508

    3beds
    2,000sqft
    SingleFamily
    Built in 2015
    6,534 Square Feet Lot
    $359,300 Zestimate®
    $180/sqft
    $2,864 Estimated rent

    Home value

    $359,300

    $341,000 - $377,000

    $2,864/mo

    Zestimate® history
    Loading
    Loading...

    Owner options

    List your home for rent

    $2,864/mo

    Rent Zestimate®

    Find your next renter with Zillow Rental Manager. Plus, with online applications, you can quickly screen prospective tenants – for free.

    Learn more

    $2,864/mo

    Rent Zestimate®

    Refinance and save

    $2,101/mo

    Est. payment

    Refinancing to a lower rate could help reduce your monthly payments and save thousands over the life of the loan.

    See today's rates

    $2,101/mo

    Est. payment

    Explore your selling options

    Work with a Zillow partner agent

    Leverage their expertise and Zillow's premium Showcase listings to get your home seen by more buyers.

    Get started

    List with your own agent

    Get your home in front of millions of buyers by listing it on Zillow.

    Learn how to do it

    Sell it yourself

    Take full control of how buyers see your home on Zillow by listing For Sale by Owner (FSBO).

    List your home

    What's special

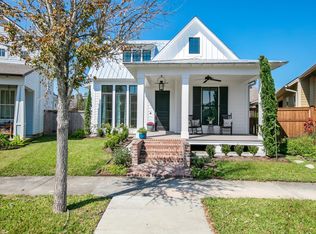
    A cozy front porch welcomes you to this custom Craftsman Bungalow built in 2015. Extensive crown molding and casing show off the 12 ceilings. Living areas are highlighted with the Craftsman style fireplace and accent transom windows. The kitchen has custom wood cabinets and center island with seating, five burner gas stove with two ovens and pantry. Wood floors throughout, (tile in bath and laundry.)Split floor plan plus separate office area with built-in granite top desk five drawer base and upper cabinet storage. Laundry room has sink, counter space, and lots of built-ins.Master bath has air jet tub with handheld sprayer plus large custom tile shower, a double vanity with lots of cabinets and drawers space. The nice walk-in closet has two sets of built-in drawers, shoe shelves and two tiered upper level shelving. The two-car garage has epoxy finished floor. Now for all the extras! An outdoor kitchen/patio area has stained wood ceiling, granite counters, tile floors, large sink, gas stove top, retractable sunscreen and views of the outdoor water feature. Extensive paver work extends the patio and walkways other extras include a Whole House Generator! Security cameras, both mounted TVs, tankless water heater, gutters and subsurface drainage, & built-in doggie door. You will not only enjoy this home but you will enjoy the neighborhood of Olde Towne at Millcreek. An abundance of trees throughout the neighborhood plus the swimming and wading pools, the Arbor area, the kids playground, pond, and multiple treed green spaces provide the foundation for this great community. Located in flood zone X (no flood insurance required).

    This property is off market, which means it's not currently listed for sale or rent on Zillow. This may be different from what's available on other websites or public sources.
    Facts & features

    Interior

    Bedrooms & bathrooms
    • Bedrooms: 3
    • Bathrooms: 2
    • Full bathrooms: 2
    Heating
    • Other
    Cooling
    • Central
    Appliances
    • Included: Garbage disposal, Microwave, Range / Oven
    Features
    • Flooring: Tile
    Interior area
    • Total interior livable area: 2,000 sqft

    Property

    Lot
    • Size: 6,534 sqft
    Details
    • Parcel number: 6151122

    Construction

    Type & style
    • Home type: SingleFamily
    Materials
    • Roof: Composition
    Condition
    • Year built: 2015

    Community & neighborhood

    Location
    • Region: Lafayette

    Price history

    DateEventPrice
    11/22/2022Sold--
    Source: Public Record Report a problem
    8/17/2021Sold--
    Source: RAA #21006874 Report a problem
    7/29/2021Pending sale$350,000$175/sqft
    Source: RAA #21006874 Report a problem
    7/26/2021Listed for sale$350,000$175/sqft
    Source: RAA #21006874 Report a problem
    1/8/2015Sold--
    Source: Public Record Report a problem
    6/30/2014Sold--
    Source: Public Record Report a problem

    Public tax history

    YearProperty taxesTax assessment
    2024$3,539 +3.7%$33,641 +3.1%
    2023$3,414 0%$32,641
    2022$3,415 -0.3%$32,641
    2021$3,427 +0.3%$32,641
    2020$3,415 +4.3%$32,641
    2019$3,276 -1.7%$32,641
    2018$3,331 +23.6%$32,641
    2017$2,696 $32,641 +391.5%
    2015$2,696 $6,641

    Find assessor info on the county website

    Neighborhood: 70508

    Nearby schools

    GreatSchools rating
    Schools provided by the listing agent
    • Elementary: Milton
    • Middle: Milton
    • High: Southside

    Source: The MLS. This data may not be complete. We recommend contacting the local school district to confirm school assignments for this home.

    Get pre-qualified for a loan
    At Zillow Home Loans, we can pre-qualify you in as little as 5 minutes with no impact to your credit score.

    An equal housing lender. NMLS #10287.

    Sell for more on Zillow
    Get a Zillow Showcase℠ listing at no additional cost and you could sell for .
    $359,300
    2% more
    +$7,186
    With Zillow Showcase(estimated)
    $366,486