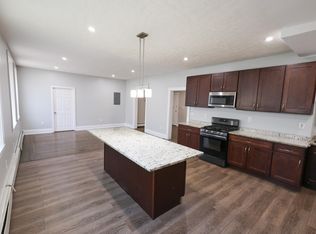
FANTASTIC DORCHESTER TOWNHOUSE located on the corner of Homestead & HumboldtOPEN HOUSE: Sun, 6/23...2-3:30pm . Video Walkthrough: https://youtu.be/9lIzGc5CkR0 Over 1100sqft of living space on 2 floors PLUS ALMOST 300sqft OF UNFINISHED ATTIC SPACE (w/HEAT already installed!) 1st floor has large living room w/arge windows for great light and a large storage closet, half bath, and huge eat in kitchen w/stainless fridge, stainless stove, diswasher, lots of cabinets & counter space + roomy pantry for more storage space. Kitchen opens out to the back steps and patio. Up stairs is the side by side washer & dryer. The master bedroom has lots of windows for ligh t& a deep closet. The 2nd bedroom is also on the corner & enjoys lots of sun plus a good sized closet. The upstairs full bath has an acrylic double sink w/vanity and full tub and shower. Additional large unfinished attic space has possibilities for expansion. Short walk to Franklin Park plus a 20min walk to Four Corners/Geneva Commut
Sold for $400,000
$400,000
104 Homestead St Unit 104, Dorchester, MA 02121
2beds
1,121sqft
Single Family Residence
Built in 2004
1,121 Square Feet Lot
$-- Zestimate®
$357/sqft
$-- Estimated rent
Home value
Not available
Estimated sales range
Not available
Not available
Zestimate® history
Owner options
List your home for rent
Find your next renter with Zillow Rental Manager. Plus, with online applications, you can quickly screen prospective tenants – for free.
Refinance and save
$2,826/mo
Est. payment
Refinancing to a lower rate could help reduce your monthly payments and save thousands over the life of the loan.
$2,826/mo
Est. payment
Explore your selling options
Work with a Zillow partner agent
Leverage their expertise and Zillow's premium Showcase listings to get your home seen by more buyers.
Get startedList with your own agent
Get your home in front of millions of buyers by listing it on Zillow.
Learn how to do itSell it yourself
Take full control of how buyers see your home on Zillow by listing For Sale by Owner (FSBO).
List your homeWhat's special
Zillow last checked:
Listing updated:
Listed by:
Thomas O'Connor 617-251-6393,
Conway - West Roxbury 617-469-9200
Bought with:
Masterman Elek Group
Compass
Source: MLS PIN,MLS#: 73241679
Facts & features
Interior
Bedrooms & bathrooms
- Bedrooms: 2
- Bathrooms: 2
- Full bathrooms: 1
- 1/2 bathrooms: 1
Primary bedroom
- Features: Closet, Flooring - Wall to Wall Carpet, Lighting - Overhead
- Level: Second
- Area: 192
- Dimensions: 16 x 12
Bedroom 2
- Features: Closet, Flooring - Wall to Wall Carpet, Lighting - Overhead
- Level: Second
- Area: 110
- Dimensions: 11 x 10
Primary bathroom
- Features: No
Bathroom 1
- Features: Bathroom - Half, Flooring - Stone/Ceramic Tile, Lighting - Overhead
- Level: First
- Area: 18
- Dimensions: 6 x 3
Bathroom 2
- Features: Bathroom - Full, Bathroom - Double Vanity/Sink, Bathroom - With Tub & Shower, Flooring - Stone/Ceramic Tile, Lighting - Overhead
- Level: Second
- Area: 50
- Dimensions: 10 x 5
Kitchen
- Features: Flooring - Vinyl, Balcony / Deck, Pantry, Exterior Access, Gas Stove, Lighting - Overhead
- Level: First
- Area: 180
- Dimensions: 15 x 12
Living room
- Features: Ceiling Fan(s), Flooring - Laminate, Window(s) - Bay/Bow/Box, Open Floorplan, Lighting - Overhead
- Level: First
- Area: 156
- Dimensions: 13 x 12
Heating
- Baseboard
Cooling
- Window Unit(s)
Appliances
- Included: Electric Water Heater, Range, Dishwasher, Refrigerator, Washer, Dryer
- Laundry: Second Floor
Features
- Lighting - Overhead, Entrance Foyer
- Flooring: Tile, Carpet, Laminate, Flooring - Wall to Wall Carpet
- Windows: Insulated Windows
- Has basement: No
- Number of fireplaces: 1
Interior area
- Total structure area: 1,121
- Total interior livable area: 1,121 sqft
Property
Parking
- Total spaces: 1
- Parking features: Paved Drive, Off Street, Assigned
- Uncovered spaces: 1
Features
- Levels: Multi/Split
- Patio & porch: Patio
- Exterior features: Patio
Lot
- Size: 1,121 Square Feet
Details
- Parcel number: W:12 P:02221 S:042,4622404
- Zoning: CD
Construction
Type & style
- Home type: SingleFamily
- Property subtype: Single Family Residence
- Attached to another structure: Yes
Materials
- Frame
- Foundation: Slab
- Roof: Shingle
Condition
- Year built: 2004
Utilities & green energy
- Electric: Circuit Breakers
- Sewer: Public Sewer
- Water: Public
Community & HOA
Community
- Features: Public Transportation, Shopping, Pool, Tennis Court(s), Park, Walk/Jog Trails, Golf, Bike Path, Conservation Area, Highway Access, House of Worship, Private School, T-Station, Sidewalks
- Subdivision: Sugar Hill
HOA
- Has HOA: Yes
- HOA fee: $417 monthly
Location
- Region: Dorchester
Financial & listing details
- Price per square foot: $357/sqft
- Tax assessed value: $208,600
- Annual tax amount: $2,270
- Date on market: 12/20/2025
- Exclusions: Video Walkthrough: Https://Youtu.Be/9lizgc5ckr0 3rd Flr Unfinish Attic W/Just Under 300sqft W/Heat
- Road surface type: Paved
Price history
| Date | Event | Price |
|---|---|---|
| 11/26/2024 | Sold | $400,000$357/sqft |
Source: MLS PIN #73241679 Report a problem | ||
| 6/24/2024 | Contingent | $400,000$357/sqft |
Source: MLS PIN #73241679 Report a problem | ||
| 6/20/2024 | Price change | $400,000-11.1%$357/sqft |
Source: MLS PIN #73241673 Report a problem | ||
| 5/23/2024 | Listed for sale | $450,000$401/sqft |
Source: MLS PIN #73241673 Report a problem | ||
Public tax history
Tax history is unavailable.
Neighborhood: Roxbury
Nearby homes
- $307,3002 bd1 ba1.1k sqft222 Humboldt Ave, Boston, MA 02121Off Market

- $--3 bd1 ba1.3k sqft103 Homestead St #1, Dorchester, MA 02121Off Market
- $747,300-- bd-- ba-- sqft105 Homestead St #2, Boston, MA 02121Off Market
- $747,300-- bd-- ba-- sqft105 Homestead St #1, Boston, MA 02121Off Market
- $695,3004 bd1 ba1.2k sqft105 Homestead St, Boston, MA 02121Off Market
- $--4 bd1 ba1.7k sqft105 Homestead St #3, Dorchester, MA 02121Off Market
- $1,575,00010 bd7 ba6.1k sqft108 Homestead St, Dorchester, MA 02121Sold
- $--3 bd1 ba-- sqft103 Homestead St #U1, Dorchester, MA 02121Off Market
Nearby schools
GreatSchools rating
- 4/10Trotter Elementary SchoolGrades: PK-6Distance: 0.3 mi
- 7/10Boston Latin AcademyGrades: 7-12Distance: 0.4 mi
- 3/10David A. Ellis Elementary SchoolGrades: PK-6Distance: 0.3 mi
Schools provided by the listing agent
- Elementary: Bridge Charter
- Middle: Meridian Acad
- High: Latin Academy
Source: MLS PIN. This data may not be complete. We recommend contacting the local school district to confirm school assignments for this home.


Get pre-qualified for a loan
At Zillow Home Loans, we can pre-qualify you in as little as 5 minutes with no impact to your credit score.An equal housing lender. NMLS #10287.
- Massachusetts
- Suffolk County
- Boston
- 02121
- Roxbury
- 104 Homestead St Unit 104
Nearby cities
Nearby neighborhoods
Nearby zip codes
Other Boston Topics
