Nestled in the highly sought-after Reunion community, this stunning custom home offers over 4,000 square feet of luxury living — all thoughtfully designed on one level. Featuring 5 bedrooms and 4.5 bathrooms, every bedroom includes its own private ensuite bath, providing comfort and privacy for family and guests alike. One of the bedrooms also offers the flexibility to serve as a private home office.
Step inside to soaring vaulted ceilings in the living room, kitchen, and primary suite, while the remainder of the home features impressive 11- and 12-foot ceilings throughout, creating an open, spacious feel filled with natural light. The chef’s kitchen is complemented by both a spacious walk-in pantry and a Butler’s pantry, making entertaining effortless. High-end finishes and custom details can be found throughout the home, blending timeless elegance with everyday functionality.
The primary suite is a true retreat, complete with luxurious his-and-her closets and a spa-like feel. A versatile multi-purpose room provides endless possibilities for a media room, playroom, fitness space, or additional entertaining area.
Outdoor living is equally impressive, featuring a fully equipped outdoor kitchen and expansive living space designed for year-round enjoyment. Perfectly positioned on the 15th hole of the golf course, the backyard offers breathtaking views overlooking the bunkers and fairway.
Living in Reunion means access to premier amenities including lakes, resort-style pools, tennis courts, volleyball, golf, and a vibrant community atmosphere — all just minutes from everything Madison has to offer.
For sale by owner
$1,499,999
104 Honours Ln, Madison, MS 39110
5beds
4,000sqft
SingleFamily
Built in 2024
0.5 Acres Lot
$-- Zestimate®
$375/sqft
$196/mo HOA
What's special
Versatile multi-purpose roomFully equipped outdoor kitchenSpacious walk-in pantryLuxurious his-and-her closets
- 83 days
- 759
- 45
Listed by:
Property Owner (601) 209-9811
Facts & features
Interior
Bedrooms & bathrooms
- Bedrooms: 5
- Bathrooms: 5
- Full bathrooms: 4
- 1/2 bathrooms: 1
Heating
- Gas
Cooling
- Central
Appliances
- Included: Dishwasher, Microwave, Range / Oven
Features
- Flooring: Tile, Hardwood
- Has fireplace: Yes
Interior area
- Total interior livable area: 4,000 sqft
Property
Lot
- Size: 0.5 Acres
Details
- Parcel number: 081G35060
Construction
Type & style
- Home type: SingleFamily
Condition
- New construction: No
- Year built: 2024
Community & HOA
HOA
- Has HOA: Yes
- HOA fee: $196 monthly
Location
- Region: Madison
Financial & listing details
- Price per square foot: $375/sqft
- Tax assessed value: $672,280
- Annual tax amount: $9,154
- Date on market: 7/18/2026
Estimated market value
Not available
Estimated sales range
Not available
$5,166/mo
Price history
| Date | Event | Price |
|---|---|---|
| 7/18/2026 | Listed for sale | $1,499,999$375/sqft |
Source: Owner Report a problem | ||
Public tax history
| Year | Property taxes | Tax assessment |
|---|---|---|
| 2025 | $9,154 +186.7% | $67,228 +398% |
| 2024 | $3,193 +238.3% | $13,500 +66.7% |
| 2023 | $944 | $8,100 |
| 2022 | $944 | $8,100 |
| 2021 | $944 | $8,100 |
| 2020 | $944 | $8,100 |
| 2019 | $944 -63.2% | $8,100 |
| 2018 | $2,564 | $8,100 |
Find assessor info on the county website
Monthly payment
Est. payment
Payment breakdown
Explore the cost of this home by adjusting the details. Changes won't be saved.Climate risks
Neighborhood: 39110
Similar homes
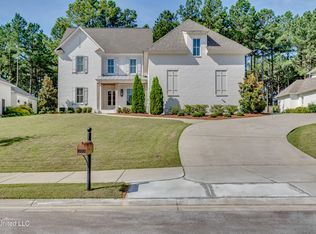
- $1,575,0005 bd6 ba5.9k sqft128 Langdon Dr, Madison, MS 39110For Sale
 MLS ID #4165088, Julie Bishop, Crye-Leike. MLS United
 - $1,520,0005 bd7 ba5.4k sqft109 Dalton Pointe, Madison, MS 39110For Sale
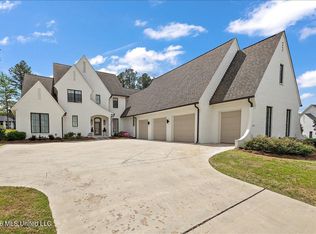 MLS ID #4155467, Lynn Fillingham, Marketplace Real Estate. MLS United
 - $1,350,0005 bd6 ba4.9k sqft330 Lake Village Dr, Madison, MS 39110For Sale
 MLS ID #4157406, Tony Bahou, EXIT Realty Collective. MLS United
 - $1,249,0004 bd5 ba4k sqft203 Reunion Dr, Madison, MS 39110For Sale
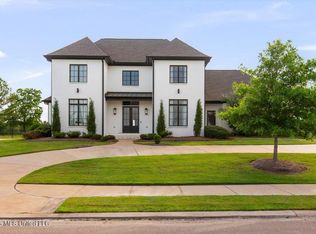 MLS ID #4157765, John Polles, Polles Properties, LLC. MLS United
