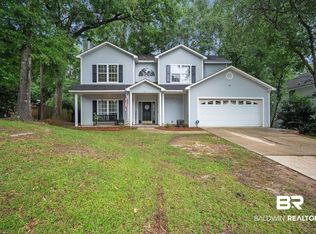
Welcome to this beautifully updated home featuring a highly sought-after floor plan with all bedrooms conveniently located upstairs. The kitchen and master bath have been recently remodeled with designer-influenced updates, offering both style and functionality. Enjoy your morning coffee in the cozy breakfast area or entertain guests in the formal dining room. The fenced backyard provides privacy and is perfect for outdoor gatherings, complemented by a spacious covered back porch and open deck. With a double garage for added convenience, this home has everything you need. Don’t miss out on this move-in-ready gem! Buyer to verify all information during due diligence.
Closed
$251,050
104 Hope Dr, Daphne, AL 36526
3beds
1,732sqft
Single Family Residence
Built in 1988
9,713 Square Feet Lot
$268,200 Zestimate®
$145/sqft
$2,003 Estimated rent
Home value
$268,200
$255,000 - $282,000
$2,003/mo
Zestimate® history
Owner options
List your home for rent
$2,003/mo
Rent Zestimate®
Find your next renter with Zillow Rental Manager. Plus, with online applications, you can quickly screen prospective tenants – for free.
$2,003/mo
Rent Zestimate®
Refinance and save
$1,626/mo
Est. payment
Refinancing to a lower rate could help reduce your monthly payments and save thousands over the life of the loan.
$1,626/mo
Est. payment
Explore your selling options
Work with a Zillow partner agent
Leverage their expertise and Zillow's premium Showcase listings to get your home seen by more buyers.
Get startedList with your own agent
Get your home in front of millions of buyers by listing it on Zillow.
Learn how to do itSell it yourself
Take full control of how buyers see your home on Zillow by listing For Sale by Owner (FSBO).
List your homeWhat's special
Zillow last checked:
Listing updated:
Listed by:
Ginny Stopa PHONE:251-501-4501,
NextHome Gulf Coast Living,
The Ginny Stopa Team 251-501-4501,
NextHome Gulf Coast Living
Bought with:
Paige P Moore, 8500-1
RE/MAX By The Bay - Daphne
Source: Baldwin Realtors,MLS#: 366657
Facts & features
Interior
Bedrooms & bathrooms
- Bedrooms: 3
- Bathrooms: 3
- Full bathrooms: 2
- 1/2 bathrooms: 1
Heating
- Electric
Cooling
- Electric
Appliances
- Included: Microwave, Dishwasher, Refrigerator
Features
- En Suite, Ceiling Fan(s), High Ceilings, Vaulted Ceiling(s)
- Flooring: Tile, Carpet, Split Brick
- Number of fireplaces: 1
- Fireplace features: Electric, Great Room
Interior area
- Total interior livable area: 1,732 sqft
Property
Parking
- Total spaces: 2
- Parking features: Attached, Double Garage, Garage Door Opener
- Garage spaces: 2
Features
- Stories: 1
- Patio & porch: Patio, Rear Porch, Front Porch, Covered Patio
- Pool features: None
- Fencing: Fenced
- Has view: Yes
- View description: None/Not Applicable
- Waterfront features: Other See Remarks
- Body of water: None
Lot
- Size: 9,713 Square Feet
- Features: Some Trees, Subdivision, Elevation High, Less Than 1 Acre
Details
- Parcel number: 4303050003026.000
- Special conditions: None,Other/See Remarks
Construction
Type & style
- Home type: SingleFamily
- Architectural style: Victorian
- Property subtype: Single Family Residence
Materials
- Roof: Composition Shingle
Condition
- Resale
- Year built: 1988
Utilities & green energy
- Water: Public
- Utilities for property: Cable TV, Water City, Sewage City, Total Electric, Daphne Utilities, Riviera Utilities, Water Heater Electric
Community & HOA
Community
- Features: Clubhouse, Playground, Golf, Landscaping, Fishing Pier, Pets Allowed, On Site Management, Tennis Racquetball, Water Access Deeded, More Than Two Pets Allowed
- Subdivision: Lake Forest
HOA
- Has HOA: Yes
- Services included: Pool, Recreation Facilities, Taxes Common Area, Association Management
- HOA fee: $60 monthly
- HOA phone: 251-626-0788
Location
- Region: Daphne
Financial & listing details
- Price per square foot: $145/sqft
- Tax assessed value: $250,900
- Annual tax amount: $1,110
- Date on market: 8/23/2024
- Ownership type: Whole Full
Price history
| Date | Event | Price |
|---|---|---|
| 9/30/2024 | Sold | $251,050+0.4%$145/sqft |
Source:  Baldwin Realtors #366657 Report a problem Baldwin Realtors #366657 Report a problem | ||
| 9/11/2024 | Pending sale | $250,000$144/sqft |
Source:  NextHome #366657 Report a problem NextHome #366657 Report a problem | ||
| 8/23/2024 | Listed for sale | $250,000$144/sqft |
Source: Baldwin Realtors #366657 Report a problem | ||
Public tax history
| Year | Property taxes | Tax assessment |
|---|---|---|
| 2025 | $1,110 -1.5% | $25,100 -1.4% |
| 2024 | $1,126 +23.4% | $25,460 +22.3% |
| 2023 | $913 | $20,820 +10.2% |
| 2022 | -- | $18,900 +10.4% |
| 2021 | $691 +4.6% | $17,120 +4.3% |
| 2020 | $661 +10.2% | $16,420 +9.5% |
| 2019 | $600 +4% | $15,000 +3.7% |
| 2018 | $577 +9.8% | $14,460 +9% |
| 2017 | $525 | $13,260 +5.1% |
| 2016 | $525 | $12,620 +2.1% |
| 2015 | -- | $12,360 +2.8% |
| 2014 | -- | $12,020 -7.3% |
| 2013 | -- | $12,960 -18.1% |
| 2011 | -- | $15,820 -4.9% |
| 2010 | -- | $16,640 -9.3% |
| 2009 | $744 | $18,340 |
| 2008 | $744 +8.7% | $18,340 +8.1% |
| 2007 | $684 +29% | $16,960 +26.8% |
| 2006 | $530 +12.2% | $13,380 +11.1% |
| 2005 | $473 -50.7% | $12,040 -46% |
| 2004 | $959 | $22,300 |
| 2003 | $959 +126.8% | $22,300 +105% |
| 2002 | $423 +1.1% | $10,880 |
| 2001 | $418 | $10,880 |
| 2000 | $418 | $10,880 |
Find assessor info on the county website
Neighborhood: 36526
Nearby homes
- $288,0004 bd4 ba2.2k sqft106 Hope Dr, Daphne, AL 36526Sold
- $254,1003 bd3 ba1.9k sqft102 Hope Dr, Daphne, AL 36526Off Market

- $247,0003 bd2 ba1.6k sqft103 Stoney Cir, Daphne, AL 36526Sold

- $256,5003 bd1 ba1.6k sqft109 Hope Dr, Daphne, AL 36526Off Market
- $256,1003 bd2 ba1.6k sqft108 Hope Dr, Daphne, AL 36526Off Market
- $193,9003 bd2 ba1.7k sqft236 Rolling Hill Cir, Daphne, AL 36526Off Market
- $273,7004 bd2 ba1.8k sqft111 Hope Dr, Daphne, AL 36526Off Market
- $295,0003 bd3 ba1.9k sqft100 Palisade Cir, Daphne, AL 36526Sold
Nearby schools
GreatSchools rating
- 9/10Daphne Elementary SchoolGrades: PK-3Distance: 2.4 mi
- 7/10Daphne Middle SchoolGrades: 7-8Distance: 2 mi
- 9/10Daphne High SchoolGrades: 9-12Distance: 1.4 mi
Schools provided by the listing agent
- Elementary: Daphne Elementary
- Middle: Daphne Middle
- High: Daphne High
Source: Baldwin Realtors. This data may not be complete. We recommend contacting the local school district to confirm school assignments for this home.
Get a cash offer in 3 minutes
Find out how much your home could sell for in as little as 3 minutes with a no-obligation cash offer.
Estimated market value
$268,200
Get a cash offer in 3 minutes
Find out how much your home could sell for in as little as 3 minutes with a no-obligation cash offer.
Estimated market value
$268,200
- Alabama
- Baldwin County
- Daphne
- 36526
- 104 Hope Dr
