This freshly restored mountain modern retreat has been meticulously reimagined, seamlessly blending contemporary updates with cozy, organic textures. Every corner reflects thoughtful care and high-end execution, creating an atmosphere that feels brand new yet deeply inviting.
Step inside to a bright interior drenched in natural light from towering walls of windows and three sliding glass doors leading to the majestic deck. The main living space boasts stunning tongue-and-groove vaulted ceilings with exposed beams, skylights, and a beautiful floor-to-ceiling stone fireplace equipped with a high-efficiency pellet stove for cozy winter nights. Comfort is guaranteed year-round with efficient, newer mini-splits and a pellet stove. With beautiful new flooring throughout.
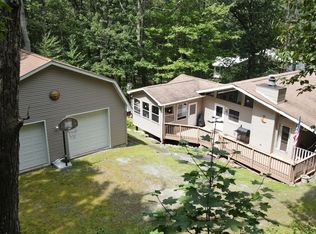
The home has been completely transformed, sporting a sleek, freshly painted exterior, a durable metal roof, and an expansive new 450-square-foot deck that wraps around the home to supercharge your outdoor living space. The smart split-floor plan features the primary suite peacefully upstairs, while two additional bedrooms reside on the lower level.
A U-shaped driveway provides effortless access. Underneath the raised deck, enjoy a covered breezeway and outdoor sitting area that leads to a dedicated workshop space. The partially fenced-in backyard is finished with clean pea gravel, creating a low-maintenance oasis perfect for gardening or pets.
Tucked away in the premier, amenity-rich community of Hemlock Farms in Lords Valley, this spectacular escape offers the ultimate private sanctuary on an oversized, wooded lot. Hemlock Farms delivers an unparalleled lifestyle with indoor/outdoor pools, a community center, lakes, tennis, 24/7 public safety, and its very own volunteer fire department. Updated, private, and located in the Poconos' most sought-after community, this home is ready to impress.
Sold for $345,000
$345,000
104 Horseshoe Ln, Hawley, PA 18428
3beds
2,080sqft
Single Family Residence
Built in 1970
1.21 Acres Lot
$349,700 Zestimate®
$166/sqft
$3,431 Estimated rent
Home value
$349,700
$332,000 - $367,000
$3,431/mo
Zestimate® history
Owner options
List your home for rent
$3,431/mo
Rent Zestimate®
Find your next renter with Zillow Rental Manager. Plus, with online applications, you can quickly screen prospective tenants – for free.
$3,431/mo
Rent Zestimate®
Refinance and save
$5,242/mo
Est. payment
Refinancing to a lower rate could help reduce your monthly payments and save thousands over the life of the loan.
$5,242/mo
Est. payment
Explore your selling options
Work with a Zillow partner agent
Leverage their expertise and Zillow's premium Showcase listings to get your home seen by more buyers.
Get startedList with your own agent
Get your home in front of millions of buyers by listing it on Zillow.
Learn how to do itSell it yourself
Take full control of how buyers see your home on Zillow by listing For Sale by Owner (FSBO).
List your homeWhat's special
Zillow last checked:
Listing updated:
Listed by:
Brooke S. Kerzner 908-343-8059,
The Collective RE Agency
Bought with:
nonmember
Pocono Mtn. Assoc. of REALTORS
Source: GLVR,MLS#: 777427 Originating MLS: Lehigh Valley MLS
Originating MLS: Lehigh Valley MLSFacts & features
Interior
Bedrooms & bathrooms
- Bedrooms: 3
- Bathrooms: 2
- Full bathrooms: 2
Primary bedroom
- Description: Double closets
- Level: Second
- Dimensions: 16.00 x 11.00
Bedroom
- Level: First
- Dimensions: 11.00 x 11.00
Bedroom
- Level: First
- Dimensions: 10.00 x 10.00
Primary bathroom
- Level: Second
- Dimensions: 15.00 x 6.00
Breakfast room nook
- Description: Additional slider to deck
- Level: Second
- Dimensions: 9.00 x 8.00
Den
- Description: Downstairs sitting area, easily made into a 4th bedroom.
- Level: First
- Dimensions: 14.00 x 14.00
Family room
- Description: Bright wall of windows
- Level: Second
- Dimensions: 16.00 x 11.00
Other
- Level: First
- Dimensions: 8.00 x 5.00
Kitchen
- Description: With stainless steel appliances
- Level: Second
- Dimensions: 10.00 x 9.00
Laundry
- Level: First
- Dimensions: 8.00 x 6.00
Living room
- Description: Vaulted ceilings with double sliders, skylights and pellet stove
- Level: Second
- Dimensions: 20.00 x 14.00
Other
- Description: Detached workshop
- Level: First
- Dimensions: 9.00 x 8.00
Heating
- Baseboard, Ductless, Electric, Fireplace(s), Pellet Stove
Cooling
- Ceiling Fan(s), Ductless
Appliances
- Included: Electric Dryer, Electric Oven, Electric Range, Electric Water Heater, Microwave, Refrigerator, Washer
- Laundry: Electric Dryer Hookup, Main Level
Features
- Dining Area, Kitchen Island, Family Room Main Level, Skylights, Vaulted Ceiling(s)
- Flooring: Luxury Vinyl, Luxury VinylPlank
- Windows: Skylight(s)
- Basement: None
- Has fireplace: Yes
- Fireplace features: Living Room, Insert
Interior area
- Total interior livable area: 2,080 sqft
- Finished area above ground: 2,080
- Finished area below ground: 0
Property
Parking
- Parking features: Driveway, Off Street
- Has uncovered spaces: Yes
Features
- Stories: 2
- Patio & porch: Covered, Deck, Patio
- Exterior features: Deck, Fence, Patio
- Fencing: Yard Fenced
Lot
- Size: 1.21 Acres
- Features: Flat, Wooded
Details
- Parcel number: 037445
- Zoning: Residential
- Special conditions: None
Construction
Type & style
- Home type: SingleFamily
- Property subtype: Single Family Residence
Materials
- T1-11 Siding
- Roof: Metal
Condition
- Year built: 1970
Utilities & green energy
- Electric: 200+ Amp Service, Circuit Breakers
- Sewer: Septic Tank
- Water: Community/Coop
Community & HOA
Community
- Subdivision: Hemlock Farms
HOA
- Has HOA: Yes
- HOA fee: $2,995 annually
Location
- Region: Hawley
Financial & listing details
- Price per square foot: $166/sqft
- Tax assessed value: $19,340
- Annual tax amount: $2,383
- Date on market: 5/20/2026
- Ownership type: Fee Simple
Price history
| Date | Event | Price |
|---|---|---|
| 7/2/2026 | Sold | $345,000-1.4%$166/sqft |
Source:  GLVR #777427 Report a problem GLVR #777427 Report a problem | ||
| 5/29/2026 | Pending sale | $350,000$168/sqft |
Source: GLVR #777427 Report a problem | ||
| 5/23/2026 | Listed for sale | $350,000-33.3%$168/sqft |
Source: GLVR #777427 Report a problem | ||
| 2/2/2022 | Sold | $525,000-12.5%$252/sqft |
Source: Public Record Report a problem | ||
| 1/2/2022 | Pending sale | $600,000$288/sqft |
Source:  PWAR as distributed by MLS GRID #21-4715 Report a problem PWAR as distributed by MLS GRID #21-4715 Report a problem | ||
| 12/20/2021 | Listed for sale | $600,000+321.1%$288/sqft |
Source: PWAR as distributed by MLS GRID #21-4715 Report a problem | ||
| 9/10/2020 | Sold | $142,500+547.7%$69/sqft |
Source: PWAR as distributed by MLS GRID #202278 Report a problem | ||
| 8/29/2007 | Sold | $22,000$11/sqft |
Source: Public Record Report a problem | ||
Public tax history
| Year | Property taxes | Tax assessment |
|---|---|---|
| 2025 | $4,885 +8% | $37,990 |
| 2024 | $4,522 +6.6% | $37,990 +2.8% |
| 2023 | $4,244 +2.2% | $36,970 |
| 2022 | $4,151 +1.8% | $36,970 |
| 2021 | $4,077 | $36,970 |
| 2020 | $4,077 +3.1% | $36,970 |
| 2019 | $3,956 +1.6% | $36,970 |
| 2018 | $3,895 | $36,970 |
| 2017 | -- | $36,970 +8.5% |
| 2016 | -- | $34,080 |
| 2015 | -- | $34,080 |
| 2014 | -- | $34,080 |
| 2013 | -- | $34,080 +2.7% |
| 2012 | -- | $33,180 +1006% |
| 2011 | -- | $3,000 |
| 2010 | -- | $3,000 |
Find assessor info on the county website
Neighborhood: 18428
Nearby homes
- $258,1003 bd-- ba1.8k sqft104 Horseshoe Ln, Lords Valley, PA 18428Off Market

- $268,9003 bd2 ba1.2k sqft106 Horseshoe Ln, Lords Valley, PA 18428Off Market

- $310,0003 bd2 ba1.7k sqft100 Horseshoe Ln, Lords Valley, PA 18428Sold

- $279,0003 bd2 ba1.3k sqft809 Lasso Ct N, Lords Valley, PA 18428Sold
- $309,0003 bd3 ba1.7k sqft108 Horseshoe Ln, Lords Valley, PA 18428Sold
- $273,9003 bd1 ba1.2k sqft801 Lasso Ct S, Hawley, PA 18428Off Market
- $338,9003 bd2 ba1.8k sqft103 Horseshoe Ln, Hawley, PA 18428Off Market
- $362,7003 bd2 ba1.7k sqft103 Horseshoe Ln, Hawley, PA 18428Off Market
Nearby schools
GreatSchools rating
- 6/10Wallenpaupack South El SchoolGrades: K-5Distance: 13.5 mi
- 6/10Wallenpaupack Area Middle SchoolGrades: 6-8Distance: 12.5 mi
- 7/10Wallenpaupack Area High SchoolGrades: 9-12Distance: 12.6 mi
Schools provided by the listing agent
- District: Wallenpaupack
Source: GLVR. This data may not be complete. We recommend contacting the local school district to confirm school assignments for this home.
Get a cash offer in 3 minutes
Find out how much your home could sell for in as little as 3 minutes with a no-obligation cash offer.
Estimated market value
$349,700
Get a cash offer in 3 minutes
Find out how much your home could sell for in as little as 3 minutes with a no-obligation cash offer.
Estimated market value
$349,700
- Pennsylvania
- Pike County
- Hawley
- 18428
- 104 Horseshoe Ln
Nearby cities
Nearby zip codes
Other Hawley Topics
