Skip main navigation
Closed
  • Price Unknown

    104 Houmas Pl, Destrehan, LA 70047

    2beds
    1,334sqft
    Townhouse
    Built in 2006
    3,567 Square Feet Lot
    $218,700 Zestimate®
    $--/sqft
    $1,501 Estimated rent

    Home value

    $218,700

    $175,000 - $273,000

    $1,501/mo

    Zestimate® history
    Loading
    Loading...

    Owner options

    List your home for rent

    $1,501/mo

    Rent Zestimate®

    Find your next renter with Zillow Rental Manager. Plus, with online applications, you can quickly screen prospective tenants – for free.

    Learn more

    $1,501/mo

    Rent Zestimate®

    Refinance and save

    Refinancing to a lower rate could help reduce your monthly payments and save thousands over the life of the loan.

    See today's rates

    Explore your selling options

    Work with a Zillow partner agent

    Leverage their expertise and Zillow's premium Showcase listings to get your home seen by more buyers.

    Get started

    List with your own agent

    Get your home in front of millions of buyers by listing it on Zillow.

    Learn how to do it

    Sell it yourself

    Take full control of how buyers see your home on Zillow by listing For Sale by Owner (FSBO).

    List your home

    What's special

    Private wooden deckFenced backyardNew flooringOpen-concept designGenerous natural lightVaulted-style ceilings
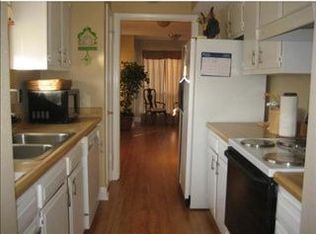
    Step into this beautifully updated and well-cared-for townhome featuring 2 spacious bedrooms and 2.5 full bathrooms. Freshly upgraded with new flooring, countertops, and sinks throughout, this home blends modern touches with cozy charm. The main living area boasts an inviting open-concept design, seamlessly connecting the kitchen and living room, and extending to a private wooden deck — the perfect spot for morning coffee or evening unwinding. The fenced backyard adds an extra layer of privacy and space to enjoy. With staggered unit layouts, you’ll enjoy minimal shared walls and added tranquility. Upstairs, both bedrooms offer generous natural light and vaulted-style ceilings that create an airy, open feel. Underneath, you'll find ample covered parking that also doubles as a versatile space for entertaining guests or relaxing outdoors.

    Zillow last checked:

    Listing updated:

    Listed by:

    Justin St. Pierre 504-512-4632,

    NOLA Living Realty

    Bought with:

    Stephanie Henne

    Crescent Sotheby's International Realty

    Source: GSREIN,MLS#: 2498170MLS Logo

    Facts & features

    Interior

    Bedrooms & bathrooms
    • Bedrooms: 2
    • Bathrooms: 3
    • Full bathrooms: 2
    • 1/2 bathrooms: 1
    Primary bedroom
    • Description: Flooring: Laminate,Simulated Wood
    • Level: Second
    • Dimensions: 16.7' X 12.5'
    Bedroom
    • Description: Flooring: Laminate,Simulated Wood
    • Level: Second
    • Dimensions: 13.4' X 13'
    Kitchen
    • Description: Flooring: Laminate,Simulated Wood
    • Level: First
    • Dimensions: 6.5' X 10.5'
    Living room
    • Description: Flooring: Laminate,Simulated Wood
    • Level: First
    • Dimensions: 16' X 16'
    Heating
    • Central, Gas
    Cooling
    • 1 Unit
    Appliances
    • Included: Dishwasher, Microwave, Oven, Range, Refrigerator, Washer
    Features
    • Ceiling Fan(s), Carbon Monoxide Detector, Granite Counters, Pantry, Stainless Steel Appliances, Cable TV, Vaulted Ceiling(s)
    • Has fireplace: Yes
    • Fireplace features: Gas
    Interior area
    • Total structure area: 2,187
    • Total interior livable area: 1,334 sqft

    Property

    Parking
    • Parking features: Covered, Carport, Three or more Spaces
    • Has carport: Yes
    Features
    • Levels: Two
    • Stories: 2
    • Patio & porch: Wood, Patio, Porch
    • Exterior features: Fence, Porch, Patio
    • Pool features: None
    Lot
    • Size: 3,567 Square Feet
    • Dimensions: 17.89' x 199.40'
    • Features: City Lot, Rectangular Lot
    Details
    • Parcel number: Lot 1B
    • Special conditions: None

    Construction

    Type & style
    • Home type: Townhouse
    • Architectural style: Traditional
    • Property subtype: Townhouse
    Materials
    • Vinyl Siding
    • Foundation: Raised
    • Roof: Asphalt
    Condition
    • Excellent
    • Year built: 2006

    Utilities & green energy

    • Sewer: Public Sewer
    • Water: Public
    Green energy
    • Energy efficient items: Insulation, Water Heater

    Community & HOA

    Community
    • Security: Closed Circuit Camera(s), Smoke Detector(s)
    • Subdivision: Ormond
    HOA
    • Has HOA: No
    • HOA name: None
    Location
    • Region: Destrehan

    Financial & listing details

    • Tax assessed value: $150,600
    • Annual tax amount: $1,519
    • Date on market: 4/23/2025

    Price history

    DateEventPrice
    5/28/2025Sold--
    Source: GSREIN #2498170 Report a problem
    4/30/2025Pending sale$215,000$161/sqft
    Source: GSREIN #2498170 Report a problem
    4/23/2025Listed for sale$215,000+27.2%$161/sqft
    Source: GSREIN #2498170 Report a problem
    8/26/2020Sold--
    Source: GSREIN #2259142 Report a problem
    7/2/2020Pending sale$169,000$127/sqft
    Source: 1 Percent Lists #2259142 Report a problem
    7/1/2020Listed for sale$169,000+4%$127/sqft
    Source: 1 Percent Lists #2259142 Report a problem
    5/28/2013Sold--
    Source: Public Record Report a problem
    3/6/2013Pending sale$162,500$122/sqft
    Source: Ormond Office #940345 Report a problem
    2/2/2013Listed for sale$162,500$122/sqft
    Source: Ormond Office #940345 Report a problem
    5/3/2006Sold--
    Source: Public Record Report a problem

    Public tax history

    YearProperty taxesTax assessment
    2025$1,519 +96.2%$15,060
    2024$774 -3%$15,060 +2.7%
    2023$798 -53.3%$14,670
    2022$1,710 +10.2%$14,670 +11.1%
    2021$1,553 -9.9%$13,203 -10%
    2020$1,724 -0.6%$14,670
    2019$1,734 +0.8%$14,670
    2018$1,721 +104.6%$14,670
    2017$841 $14,670
    2016$841 -0.4%$14,670
    2015$845 +4.4%$14,670
    2014$809 +18.7%$14,670 +8.5%
    2013$682 -0.2%$13,520
    2012$683 -22.6%$13,520 -11.1%
    2011$883 +0.4%$15,210
    2010$879 +0.1%$15,210
    2009$878 $15,210 -15.1%
    2008-- $17,914 +6%
    2007$1,094 $16,900
    2006-- $16,900
    Find assessor info on the county website

    Neighborhood: 70047

    Nearby schools

    GreatSchools rating
    Schools provided by the listing agent
    • Elementary: Schoeffner
    • Middle: Hurst
    • High: Destrehan

    Source: GSREIN. This data may not be complete. We recommend contacting the local school district to confirm school assignments for this home.

    Get a cash offer in 3 minutes
    Find out how much your home could sell for in as little as 3 minutes with a no-obligation cash offer.
    Estimated market value
    $218,700
    Get a cash offer in 3 minutes
    Find out how much your home could sell for in as little as 3 minutes with a no-obligation cash offer.
    Estimated market value
    $218,700