Waterfront Pool Home in Sought-After Hourglass Lakes Estates! Welcome to this beautifully maintained 2-bedroom, 2-bathroom waterfront pool home, perfectly situated on an oversized lot in the desirable Hourglass Lakes Estates community. From the moment you step through the front door, you’ll be captivated by expansive water views visible from the formal living and dining rooms. The well-designed kitchen opens to a spacious family room with soaring cathedral ceilings and charming wood beam accents, creating a warm and inviting atmosphere—ideal for entertaining or relaxing at home. Both generously sized bedrooms feature walk-in closets and stunning water views, offering comfort and tranquility. This home has been thoughtfully updated, including a new roof in 2021, a complete HVAC system with ductwork in 2020, and a full plumbing re-pipe. Step outside to your private oasis where you’ll enjoy a screened-in, heated pool and serene lakefront views—perfect for year-round enjoyment. Located just 10 minutes from Manasota Beach and 15 minutes from the historic charm of Venice Island, you’ll have easy access to world-class beaches, dining, shopping, and more. Don’t miss this opportunity to own a slice of paradise—schedule your private showing today!
Sold for $325,000
$325,000
104 Hourglass Dr, Venice, FL 34293
2beds
1,863sqft
Single Family Residence
Built in 1986
0.4 Acres Lot
$315,600 Zestimate®
$174/sqft
$3,178 Estimated rent
Home value
$315,600
$284,000 - $350,000
$3,178/mo
Zestimate® history
Owner options
List your home for rent
$3,178/mo
Rent Zestimate®
Find your next renter with Zillow Rental Manager. Plus, with online applications, you can quickly screen prospective tenants – for free.
$3,178/mo
Rent Zestimate®
Refinance and save
$2,155/mo
Est. payment
Refinancing to a lower rate could help reduce your monthly payments and save thousands over the life of the loan.
$2,155/mo
Est. payment
Explore your selling options
Work with a Zillow partner agent
Leverage their expertise and Zillow's premium Showcase listings to get your home seen by more buyers.
Get startedList with your own agent
Get your home in front of millions of buyers by listing it on Zillow.
Learn how to do itSell it yourself
Take full control of how buyers see your home on Zillow by listing For Sale by Owner (FSBO).
List your homeWhat's special
Waterfront pool homePrivate oasisGenerously sized bedroomsScreened-in heated poolSpacious family roomCharming wood beam accentsStunning water views
Zillow last checked:
Listing updated:
Listed by:
Marcia Van Ginhoven 704-497-0664,
REDFIN CORPORATION 617-458-2883
Bought with:
Ryan Sherman, 3559291
PALM PARADISE REALTY GROUP
Source: Stellar MLS,MLS#: A4652677 Originating MLS: Suncoast Tampa
Originating MLS: Suncoast Tampa
Facts & features
Interior
Bedrooms & bathrooms
- Bedrooms: 2
- Bathrooms: 2
- Full bathrooms: 2
Primary bedroom
- Features: Walk-In Closet(s)
- Level: First
- Area: 252 Square Feet
- Dimensions: 18x14
Bedroom 2
- Features: Walk-In Closet(s)
- Level: First
- Area: 168 Square Feet
- Dimensions: 14x12
Primary bathroom
- Features: Dual Sinks, Garden Bath, Tub with Separate Shower Stall
- Level: First
Balcony porch lanai
- Level: First
- Area: 220 Square Feet
- Dimensions: 22x10
Dining room
- Level: First
- Area: 144 Square Feet
- Dimensions: 12x12
Family room
- Level: First
- Area: 300 Square Feet
- Dimensions: 20x15
Kitchen
- Level: First
- Area: 120 Square Feet
- Dimensions: 12x10
Living room
- Level: First
- Area: 224 Square Feet
- Dimensions: 16x14
Heating
- Central, Electric
Cooling
- Central Air
Appliances
- Included: Dishwasher, Disposal, Dryer, Electric Water Heater, Oven, Range, Refrigerator, Washer
- Laundry: Inside
Features
- Cathedral Ceiling(s), Ceiling Fan(s), High Ceilings, Kitchen/Family Room Combo, Living Room/Dining Room Combo, Primary Bedroom Main Floor, Open Floorplan, Solid Surface Counters, Split Bedroom, Vaulted Ceiling(s), Walk-In Closet(s)
- Flooring: Carpet, Ceramic Tile
- Windows: Blinds, Rods, Window Treatments
- Has fireplace: No
Interior area
- Total structure area: 2,573
- Total interior livable area: 1,863 sqft
Property
Parking
- Total spaces: 2
- Parking features: Garage - Attached
- Attached garage spaces: 2
Features
- Levels: One
- Stories: 1
- Exterior features: Other
- Has private pool: Yes
- Pool features: Screen Enclosure
- Has spa: Yes
- Has view: Yes
- View description: Pool, Water, Lake, Pond
- Has water view: Yes
- Water view: Water,Lake,Pond
- Waterfront features: Lake Front, Pond, Lake Privileges, Pond Access
Lot
- Size: 0.4 Acres
- Features: Level, Oversized Lot
Details
- Parcel number: 0461100004
- Zoning: RSF3
- Special conditions: None
Construction
Type & style
- Home type: SingleFamily
- Architectural style: Florida,Ranch
- Property subtype: Single Family Residence
Materials
- Block, Stucco
- Foundation: Slab
- Roof: Shingle
Condition
- New construction: No
- Year built: 1986
Utilities & green energy
- Sewer: Public Sewer
- Water: Public
- Utilities for property: BB/HS Internet Available, Cable Available, Electricity Connected, Sprinkler Well
Community & HOA
Community
- Features: Deed Restrictions
- Security: Smoke Detector(s)
- Pet fee: $0 monthly
- Subdivision: HOURGLASS LAKE ESTS
HOA
- Has HOA: Yes
- HOA fee: $33 monthly
- HOA name: Christopher Everett
- HOA phone: 248-736-7102
Location
- Region: Venice
Financial & listing details
- Price per square foot: $174/sqft
- Tax assessed value: $321,500
- Annual tax amount: $3,043
- Date on market: 5/16/2025
- Cumulative days on market: 44 days
- Ownership: Fee Simple
- Total actual rent: 0
- Electric utility on property: Yes
- Road surface type: Paved
Price history
| Date | Event | Price |
|---|---|---|
| 7/22/2025 | Sold | $325,000-7.1%$174/sqft |
Source:  Stellar MLS #A4652677 Report a problem Stellar MLS #A4652677 Report a problem | ||
| 6/30/2025 | Pending sale | $349,900$188/sqft |
Source: Stellar MLS #A4652677 Report a problem | ||
| 6/21/2025 | Price change | $349,900-4.4%$188/sqft |
Source: Stellar MLS #A4652677 Report a problem | ||
| 5/29/2025 | Price change | $365,900-2.4%$196/sqft |
Source: Stellar MLS #A4652677 Report a problem | ||
| 5/16/2025 | Listed for sale | $375,000+101.8%$201/sqft |
Source: Stellar MLS #A4652677 Report a problem | ||
| 3/24/2014 | Sold | $185,800-7%$100/sqft |
Source: Public Record Report a problem | ||
| 1/7/2014 | Listed for sale | $199,800$107/sqft |
Source: COLDWELL BANKER RESIDENTIAL R. #N5782994 Report a problem | ||
Public tax history
| Year | Property taxes | Tax assessment |
|---|---|---|
| 2025 | $3,169 +4.2% | $250,315 +2.9% |
| 2024 | $3,043 +4.8% | $243,260 +3% |
| 2023 | $2,904 +2.4% | $236,175 +3% |
| 2022 | $2,836 +13.2% | $229,296 +13.9% |
| 2021 | $2,506 +0.2% | $201,355 +1.4% |
| 2020 | $2,501 +4.1% | $198,575 +2.3% |
| 2019 | $2,402 | $194,110 +1.9% |
| 2018 | $2,402 +3.6% | $190,491 +2.1% |
| 2017 | $2,320 +2.4% | $186,573 -3.7% |
| 2016 | $2,266 -0.8% | $193,800 +10.2% |
| 2015 | $2,284 +0.8% | $175,900 +35.8% |
| 2014 | $2,266 +32.3% | $129,500 |
| 2013 | $1,713 +0.5% | $129,500 -0.4% |
| 2012 | $1,704 -3.4% | $130,000 -4.3% |
| 2011 | $1,765 -0.8% | $135,851 +1.5% |
| 2010 | $1,779 +9.2% | $133,843 +2.7% |
| 2009 | $1,628 | $130,324 +0.1% |
| 2008 | $1,628 -5.7% | $130,194 +3% |
| 2007 | $1,726 | $126,402 +2.5% |
| 2006 | -- | $123,319 +3% |
| 2005 | -- | $119,727 +3% |
| 2004 | $1,764 -0.6% | $116,240 +1.9% |
| 2003 | $1,775 -0.5% | $114,073 +2.4% |
| 2002 | $1,784 +6.5% | $111,399 +1.6% |
| 2001 | $1,674 +3.7% | $109,645 +3% |
| 2000 | $1,614 | $106,451 |
Find assessor info on the county website
Neighborhood: 34293
Nearby homes
- $448,0003 bd2 ba2.2k sqft106 Hourglass Dr, Venice, FL 34293Off Market
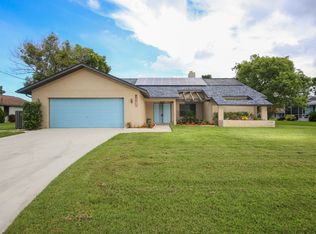
- $385,1003 bd3 ba1.6k sqft102 Hourglass Dr, Venice, FL 34293Off Market
- $360,0003 bd2 ba1.3k sqft154 Hourglass Dr, Venice, FL 34293For Sale

- $345,0003 bd2 ba1.7k sqft105 Hourglass Dr, Venice, FL 34293Sold

- $430,0003 bd2 ba1.6k sqft108 Hourglass Dr, Venice, FL 34293Sold
- $379,1003 bd2 ba1.9k sqft156 Hourglass Dr, Venice, FL 34293Off Market
- $342,3003 bd2 ba1.9k sqft152 Hourglass Dr, Venice, FL 34293Off Market
- $449,0003 bd3 ba2k sqft98 Hourglass Dr, Venice, FL 34293For Sale
Nearby schools
GreatSchools rating
- 9/10Taylor Ranch Elementary SchoolGrades: PK-5Distance: 2.1 mi
- 7/10Venice Middle SchoolGrades: 6-8Distance: 3.6 mi
- 7/10Venice Senior High SchoolGrades: 9-12Distance: 4.9 mi
Schools provided by the listing agent
- Elementary: Taylor Ranch Elementary
- Middle: Venice Area Middle
- High: Venice Senior High
Source: Stellar MLS. This data may not be complete. We recommend contacting the local school district to confirm school assignments for this home.
Get a cash offer in 3 minutes
Find out how much your home could sell for in as little as 3 minutes with a no-obligation cash offer.
Estimated market value
$315,600
Get a cash offer in 3 minutes
Find out how much your home could sell for in as little as 3 minutes with a no-obligation cash offer.
Estimated market value
$315,600
- Florida
- Sarasota County
- Venice
- 34293
- 104 Hourglass Dr
Nearby cities
Nearby neighborhoods
Nearby zip codes
Other Venice Topics
