Welcome to 104 Howton Avenue, a beautifully maintained all-brick ranch with over 3,000 sq ft of living space, set on a quiet, tree-lined one-way street in one of Staten Island's most sought-after South Shore neighborhoods. Just moments from the Great Kills Swim Club and Little League fields, this home offers the perfect blend of comfort, convenience, and resort-style outdoor living. Set on an expansive 11,000 sq. ft. lot, enhanced by a separately acquired 1,400 sq. ft. parcel, the backyard has been transformed into a true private retreat. Enjoy a heated saltwater inground pool, a nationally award-winning koi pond, and lush landscaped grounds with an automatic sprinkler system. A detached two-story, two-car garage adds exceptional versatility, ideal for car enthusiasts, a workshop, studio, or storage. Inside, the home offers effortless single-level living, highlighted by a massive primary suite, with crown molding, Andersen windows, Hunter Douglas shades, a newer roof, and a tankless hot water heater. The fully finished walkout lower level features two separate living spaces, including a private guest and extended family suite with its own living area, kitchen, bedroom, and full bath—ideal for multigenerational living, extended stays, or a private retreat for family and guests. Combining timeless all-brick construction, an oversized property, and one-of-a-kind outdoor amenities, 104 Howton Avenue is a rare opportunity to own a home that offers exceptional living both inside and out. A property this rare deserves an in-person visit — schedule your private showing today.
Pending
$1,288,000
104 Howton Ave, Staten Island, NY 10308
4beds
1,762sqft
Single Family Residence
Built in 1955
0.26 Acres Lot
$1,246,600 Zestimate®
$731/sqft
$-- HOA
What's special
Beautifully maintained all-brick ranchNewer roofHunter douglas shadesTimeless all-brick constructionOversized propertyOne-of-a-kind outdoor amenitiesHeated saltwater inground pool
- 76 days
- 246
- 5
Zillow last checked:
Listing updated:
Listed by:
Re/Max Advisors 718-720-2300,
Michael Maniscalco 646-322-8011,
John Polignone
Source: SIBOR,MLS#: 2604290
Facts & features
Interior
Bedrooms & bathrooms
- Bedrooms: 4
- Bathrooms: 3
- Full bathrooms: 2
- 3/4 bathrooms: 1
Heating
- Natural Gas, Hot Water
Cooling
- Central Air
Appliances
- Included: Dishwasher, Dryer, Microwave, Refrigerator, Washer
Features
- Ceiling Fan(s), Fireplace, Walk-In Closet(s)
- Basement: Finished,Full
- Has fireplace: Yes
Interior area
- Total structure area: 1,762
- Total interior livable area: 1,762 sqft
Video & virtual tour
Property
Parking
- Total spaces: 2
- Parking features: Garage, Garage Door Opener, Off Street, On Street
- Garage spaces: 2
- Has uncovered spaces: Yes
Features
- Levels: One
- Stories: 1
- Patio & porch: Patio
- Exterior features: Sprinkler System
- Pool features: In Ground
- Fencing: Fenced
Lot
- Size: 0.26 Acres
- Dimensions: 60 x 165
- Features: Back Yard
Details
- Parcel number: 046130061
- Zoning: R2
Construction
Type & style
- Home type: SingleFamily
- Architectural style: Ranch
- Property subtype: Single Family Residence
Materials
- Brick
Condition
- Excellent
- New construction: No
- Year built: 1955
- Major remodel year: 2020
Utilities & green energy
- Electric: 220 Volts
- Sewer: Public Sewer
Community & HOA
HOA
- Has HOA: No
Location
- Region: Staten Island
Financial & listing details
- Price per square foot: $731/sqft
- Tax assessed value: $849,000
- Annual tax amount: $6,219
- Date on market: 7/30/2026
- Listing agreement: Exclusive Right To Sell
Estimated market value
$1,246,600
$1.18M - $1.31M
$3,750/mo
Price history
| Date | Event | Price |
|---|---|---|
| 9/16/2026 | Pending sale | $1,288,000$731/sqft |
Source:  SIBOR #2604290 Report a problem SIBOR #2604290 Report a problem | ||
| 7/30/2026 | Listed for sale | $1,288,000$731/sqft |
Source: SIBOR #2604290 Report a problem | ||
Public tax history
| Year | Property taxes | Tax assessment |
|---|---|---|
| 2025 | $9,559 +6% | $50,940 -5.6% |
| 2024 | $9,018 | $53,940 +9.8% |
| 2023 | -- | $49,140 +23% |
| 2022 | -- | $39,960 -5.1% |
| 2021 | -- | $42,120 -9.5% |
| 2020 | $6,829 +5% | $46,560 -7.8% |
| 2019 | $6,501 | $50,520 +38.6% |
| 2018 | -- | $36,442 +6% |
| 2017 | $7,008 +27.7% | $34,380 +2.7% |
| 2016 | $5,488 | $33,480 -14.8% |
| 2015 | $5,488 -7.9% | $39,302 +6% |
| 2014 | $5,961 | $37,078 +6% |
| 2013 | -- | $34,980 +6% |
| 2012 | -- | $33,000 |
| 2011 | -- | $33,000 -1.4% |
| 2010 | -- | $33,457 +6% |
| 2009 | -- | $31,564 +5.8% |
| 2008 | -- | $29,836 +3.2% |
| 2007 | -- | $28,915 +3% |
| 2006 | -- | $28,070 +0.7% |
| 2005 | -- | $27,882 +6% |
| 2004 | -- | $26,304 +5.8% |
| 2003 | -- | $24,864 +3.2% |
| 2002 | -- | $24,096 +3% |
| 2001 | -- | $23,392 +0.7% |
| 2000 | -- | $23,235 |
Find assessor info on the county website
Monthly payment
Climate risks
Neighborhood: Great Kills

Similar homes
- $1,280,0004 bd4 ba2.4k sqft86 Shafter Ave, Staten Island, NY 10308For Sale
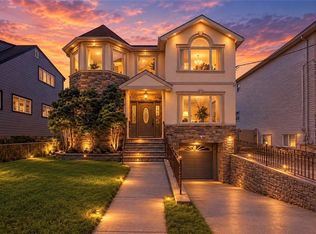 MLS ID #504574, Tsun M. (Calvin) Lau, Listing by: Reliance Realty One LLC. BNYMLS
 - $1,199,9993 bd3 ba1.8k sqft107 Midland Rd, Staten Island, NY 10308For Sale
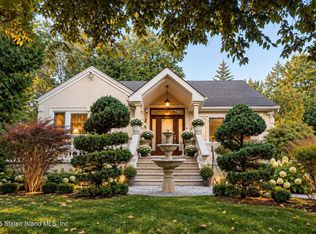 MLS ID #2605693, Anthony Adipietro, Listing by: Century 21 Standard Real Estate. SIBOR
 - $1,150,0003 bd2 ba2.4k sqft11 Cottage Ave, Staten Island, NY 10308For Sale
 MLS ID #504730, Jason Zhou, Listing by: RE/MAX Edge. BNYMLS
 - $829,9004 bd2 ba1.3k sqft95 Howton Ave, Staten Island, NY 10308For Sale
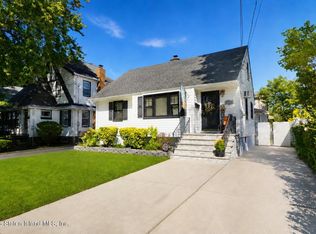 MLS ID #2605238, Story Kuszel, Listing by: Coldwell Banker Advantage. SIBOR
