Experience the ultimate blend of modern sophistication and natural beauty in this exceptional new luxury residence located in Iron Horse, Whitefish, Montana. This magnificent residence offers 6,036 square feet of luxurious space, featuring 5 bedrooms, 5.5 baths, and an office. Situated on nearly 2 acres of land, the property provides filtered views of Whitefish Lake, Flathead Valley, and the majestic Salish Mountains. Approaching the front door, a grand colonnade sets the stage for a dramatic entrance, leading into a spacious great room measuring 1,220 sq ft. With soaring 30-foot ceilings, this central space serves as the heart of the home, designed for entertaining across generations. The great room showcases a cedar tongue and groove ceiling, custom fireplace surrounds, and elegant white oak hardwood floors, exuding sophistication. Advanced technology including business class WiFi, integrated speakers, and a Lutron HomeWorks Lighting System seamlessly combines modern convenience with timeless elegance. Beyond the great room, you'll find a vast gourmet kitchen and dining room. The kitchen boasts custom cabinetry, professional-grade Thermador appliances, and a functional workstation sink. The dining room opens up to a sprawling 1,280 sq ft patio with a central firepit, providing the perfect setting to enjoy breathtaking sunsets over Whitefish Lake and the scenic Flathead Valley.
An inviting solarium-like family room awaits, enclosed by three walls of windows and crowned with a coffered ceiling. It offers a tranquil retreat, seamlessly connecting to an outdoor room with a cozy double fireplace. Here, you can enjoy the soothing sounds of a yearlong creek flowing along the southern edge of the property while immersing yourself in the awe-inspiring natural landscape.
The main floor also features a three-car garage and a well-appointed mudroom with custom storage lockers, catering to your organizational needs. Additionally, there are secluded guest and office suites strategically positioned away from the central living areas, providing privacy and convenience for visitors or those working from home.
Upstairs, a 493 sq ft loft divides the home into two separate living areas. The southern section houses the primary suite, which includes a stunning covered balcony with filtered views of Whitefish Lake. Inside the primary bathroom, you'll discover elegant marble mosaic floors, an automated Toto toilet, and a luxurious steam shower.
On the opposite side of the house, towards the north, there are three spacious ensuite bedrooms. Additionally, a generously sized laundry room equipped with custom cabinetry and practical drying racks ensures efficient and organized laundry care.
This remarkable home combines architectural grandeur, upscale amenities, and breathtaking surroundings to provide an extraordinary living experience. From the captivating entrance to the thoughtfully designed living spaces and enchanting outdoor areas, this residence offers the epitome of luxury and comfort in the exclusive Iron Horse golf community of Whitefish, Montana.
Please see the animated and drone videos for a preview of this impressive home. The estimated completion date for this property is projected to be in late September / early October 2023.
Closed
Price Unknown
104 Huckleberry Ln, Whitefish, MT 59937
5beds
6,036sqft
Single Family Residence
Built in 2023
1.81 Acres Lot
$5,715,700 Zestimate®
$--/sqft
$7,515 Estimated rent
Home value
$5,715,700
$5.09M - $6.40M
$7,515/mo
Zestimate® history
Owner options
List your home for rent
$7,515/mo
Rent Zestimate®
Find your next renter with Zillow Rental Manager. Plus, with online applications, you can quickly screen prospective tenants – for free.
$7,515/mo
Rent Zestimate®
Refinance and save
$2,500/mo
Est. payment
Refinancing to a lower rate could help reduce your monthly payments and save thousands over the life of the loan.
$2,500/mo
Est. payment
Explore your selling options
Work with a Zillow partner agent
Leverage their expertise and Zillow's premium Showcase listings to get your home seen by more buyers.
Get startedList with your own agent
Get your home in front of millions of buyers by listing it on Zillow.
Learn how to do itSell it yourself
Take full control of how buyers see your home on Zillow by listing For Sale by Owner (FSBO).
List your homeWhat's special
Whitefish lakeCustom fireplace surroundsCentral firepitCustom storage lockersProfessional-grade thermador appliancesCustom cabinetryFunctional workstation sink
Zillow last checked:
Listing updated:
Listed by:
Amy Deaton 406-212-4309,
Century 21 Deaton and Company Real Estate,
Doug Deaton 406-212-4309,
Century 21 Deaton and Company Real Estate
Bought with:
Matt L Buckmaster, RRE-BRO-LIC-10523
PureWest Real Estate - Whitefish
Source: MRMLS,MLS#: 30008281
Facts & features
Interior
Bedrooms & bathrooms
- Bedrooms: 5
- Bathrooms: 5
- Full bathrooms: 4
- 1/2 bathrooms: 1
Heating
- Forced Air, Gas
Cooling
- Central Air
Appliances
- Included: Dishwasher, Range, Refrigerator, Range Hood, Water Heater
Features
- Basement: Crawl Space
- Has fireplace: No
- Fireplace features: Family Room, Great Room, Outside
Interior area
- Total interior livable area: 6,036 sqft
- Finished area below ground: 0
Property
Parking
- Parking features: Attached
Features
- Patio & porch: Covered, Deck
- Exterior features: Fire Pit
- Fencing: None
- Has view: Yes
- View description: Lake, Mountain(s), Residential
- Has water view: Yes
- Water view: true
- Waterfront features: Creek
Lot
- Size: 1.81 Acres
- Dimensions: Net acreage 1.239, gross acreage 1.808
Details
- Parcel number: 07429213106300000
- Zoning: Residential
- Zoning description: WCR/WPUD
- Special conditions: Standard
Construction
Type & style
- Home type: SingleFamily
- Architectural style: Modern,Other,Traditional
- Property subtype: Single Family Residence
Materials
- Foundation: Poured
- Roof: Shingle
Condition
- Under Construction
- New construction: Yes
- Year built: 2023
Details
- Builder name: 406 Builders Inc
Utilities & green energy
- Sewer: Public Sewer
- Water: Public
- Utilities for property: Cable Available, Electricity Connected, High Speed Internet Available, Sewer Connected, Water Connected
Community & HOA
Community
- Security: Closed Circuit Camera(s), Carbon Monoxide Detector(s), Gated with Guard, 24 Hour Security
HOA
- Has HOA: Yes
- Amenities included: Snow Removal
- Services included: Road Maintenance, Security, Snow Removal
- HOA fee: $2,500 annually
- HOA name: Iron Horse Homeowners
Location
- Region: Whitefish
Financial & listing details
- Tax assessed value: $5,273,140
- Annual tax amount: $1,092
- Date on market: 6/29/2023
- Listing agreement: Exclusive Right To Sell
- Listing terms: Cash,Conventional
Price history
| Date | Event | Price |
|---|---|---|
| 3/27/2024 | Sold | -- |
Source:  MRMLS #30008281 Report a problem MRMLS #30008281 Report a problem | ||
| 6/29/2023 | Listed for sale | $5,700,000+14.1%$944/sqft |
Source: MRMLS #30008281 Report a problem | ||
| 2/8/2023 | Listing removed | -- |
Source: MRMLS #22207382 Report a problem | ||
| 6/30/2022 | Price change | $4,995,000-9.1%$828/sqft |
Source: MRMLS #22207382 Report a problem | ||
| 6/3/2022 | Listed for sale | $5,495,000+967%$910/sqft |
Source: MRMLS #22207382 Report a problem | ||
| 11/29/2021 | Sold | -- |
Source: MRMLS #22114636 Report a problem | ||
| 9/21/2021 | Contingent | $515,000$85/sqft |
Source: MRMLS #22114636 Report a problem | ||
| 9/13/2021 | Listed for sale | $515,000$85/sqft |
Source: MRMLS #22114636 Report a problem | ||
| 7/10/2020 | Sold | -- |
Source: Agent Provided Report a problem | ||
| 6/30/2014 | Sold | -- |
Source: MRMLS #318404 Report a problem | ||
Public tax history
| Year | Property taxes | Tax assessment |
|---|---|---|
| 2025 | $36,181 +59.9% | $5,273,140 +42.3% |
| 2024 | $22,631 +881.5% | $3,705,957 +669.3% |
| 2023 | $2,306 +198.5% | $481,757 +345.3% |
| 2022 | $772 | $108,177 |
| 2021 | $772 -37.5% | $108,177 -27.6% |
| 2020 | $1,236 -4.3% | $149,440 |
| 2019 | $1,292 -9.6% | $149,440 -14.9% |
| 2018 | $1,429 -13.1% | $175,542 |
| 2017 | $1,645 +10.5% | $175,542 +11.3% |
| 2016 | $1,489 | $157,770 |
| 2015 | $1,489 -0.4% | $157,770 -24.3% |
| 2014 | $1,495 -50.1% | $208,353 -0.5% |
| 2013 | $2,998 -0.8% | $209,435 -0.4% |
| 2012 | $3,023 | $210,265 |
Find assessor info on the county website
Neighborhood: 59937
Nearby homes
- $630,7891.45 Acres108 Huckleberry Ln, Whitefish, MT 59937Off Market
- $635,049-- bd-- ba-- sqft243 Woodland Star Cir, Whitefish, MT 59937Off Market
- $160,529-- bd-- ba-- sqft101 Huckleberry Ln, Whitefish, MT 59937Off Market
- $--1 Acres243 Woodlandstar, Whitefish, MT 59937Sold
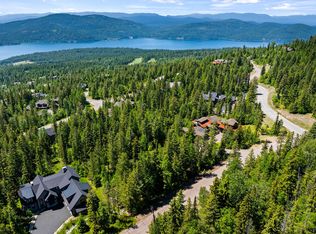
- $7,346,5005 bd7 ba8.6k sqft100 Huckleberry Ln, Whitefish, MT 59937Off Market
- $--1 Acres243 Woodlandstar Cir LOT 143, Whitefish, MT 59937Off Market
- $4,877,0005 bd5 ba4.8k sqft239 Woodlandstar Cir, Whitefish, MT 59937Off Market
- $--0.88 Acres239 Woodlandstar Cir LOT 142, Whitefish, MT 59937Off Market
Nearby schools
GreatSchools rating
- 7/10Whitefish Middle 5-8Grades: 5-8Distance: 2.7 mi
- 8/10Whitefish High SchoolGrades: 9-12Distance: 3.1 mi
- 8/10L A Muldown SchoolGrades: PK-4Distance: 3.2 mi
Sell for more on Zillow
Get a Zillow Showcase℠ listing at no additional cost and you could sell for .
$5,715,700
2% more
+$114K
With Zillow Showcase(estimated)
$5,830,014
- Montana
- Flathead County
- Whitefish
- 59937
- 104 Huckleberry Ln
Nearby cities
Nearby zip codes
Other Whitefish Topics
