Discover this single-story haven featuring an inviting open floor plan highlighted by a spacious great room and cozy nook, perfect for relaxation and entertainment. The kitchen boasts stainless steel appliances, a gas range, breakfast bar, and upgraded sink. The primary bath offers an extended vanity with quartz countertops, fiberglass shower with tile surround, and chrome fixtures. Step outside to a covered patio and lush backyard with automatic sprinkler system. Additional features include a fourth bedroom, decorative touches like a carriage style garage door, smartkey entry, faux wood blinds, smart thermostat, and more. A blend of comfort and convenience awaits in this thoughtfully designed home.
Sold
Price Unknown
104 Hudson Ln, Justin, TX 76247
4beds
2,325sqft
Single Family Residence
Built in 2025
6,098 Square Feet Lot
$377,200 Zestimate®
$--/sqft
$2,953 Estimated rent
Home value
$377,200
$355,000 - $404,000
$2,953/mo
Zestimate® history
Owner options
List your home for rent
$2,953/mo
Rent Zestimate®
Find your next renter with Zillow Rental Manager. Plus, with online applications, you can quickly screen prospective tenants – for free.
$2,953/mo
Rent Zestimate®
Refinance and save
$720/mo
Est. payment
Refinancing to a lower rate could help reduce your monthly payments and save thousands over the life of the loan.
$720/mo
Est. payment
Explore your selling options
Work with a Zillow partner agent
Leverage their expertise and Zillow's premium Showcase listings to get your home seen by more buyers.
Get startedList with your own agent
Get your home in front of millions of buyers by listing it on Zillow.
Learn how to do itSell it yourself
Take full control of how buyers see your home on Zillow by listing For Sale by Owner (FSBO).
List your homeWhat's special
Lush backyardFaux wood blindsInviting open floor planCarriage style garage doorQuartz countertopsCovered patioSpacious great room
Zillow last checked:
Listing updated:
Listed by:
Jordan Davis 0632691 972-599-7000,
Keller Williams Legacy 972-599-7000
Bought with:
Kelly Dong
Canco Real Estate LLC
Source: NTREIS,MLS#: 20983477
Facts & features
Interior
Bedrooms & bathrooms
- Bedrooms: 4
- Bathrooms: 3
- Full bathrooms: 2
- 1/2 bathrooms: 1
Primary bedroom
- Features: Dual Sinks, En Suite Bathroom, Linen Closet, Walk-In Closet(s)
- Level: First
- Dimensions: 0 x 0
Living room
- Level: First
- Dimensions: 0 x 0
Heating
- Central, Natural Gas
Cooling
- Central Air, Ceiling Fan(s), Electric
Appliances
- Included: Dishwasher, Disposal, Gas Range, Tankless Water Heater, Vented Exhaust Fan
- Laundry: Washer Hookup, Electric Dryer Hookup
Features
- Decorative/Designer Lighting Fixtures, Eat-in Kitchen, High Speed Internet, Kitchen Island, Open Floorplan, Pantry, Cable TV, Walk-In Closet(s)
- Flooring: Carpet, Ceramic Tile, Luxury Vinyl Plank
- Has basement: No
- Has fireplace: No
Interior area
- Total interior livable area: 2,325 sqft
Property
Parking
- Total spaces: 2
- Parking features: Garage Faces Front
- Attached garage spaces: 2
Features
- Levels: One
- Stories: 1
- Patio & porch: Covered
- Exterior features: Lighting, Rain Gutters
- Pool features: None
- Fencing: Wood
Lot
- Size: 6,098 Square Feet
- Features: Landscaped, Subdivision, Sprinkler System
Details
- Parcel number: 00000000
Construction
Type & style
- Home type: SingleFamily
- Architectural style: Traditional,Detached
- Property subtype: Single Family Residence
Materials
- Brick
- Foundation: Slab
- Roof: Composition
Condition
- New construction: Yes
- Year built: 2025
Utilities & green energy
- Sewer: Public Sewer
- Water: Public
- Utilities for property: Sewer Available, Water Available, Cable Available
Green energy
- Energy efficient items: Appliances, Windows
Community & HOA
Community
- Features: Clubhouse, Park, Trails/Paths
- Security: Carbon Monoxide Detector(s), Smoke Detector(s)
- Subdivision: The Preserve Estates
HOA
- Has HOA: Yes
- Services included: All Facilities, Association Management
- HOA fee: $720 annually
- HOA name: CMA Management
- HOA phone: 972-943-2828
Location
- Region: Justin
Financial & listing details
- Date on market: 6/27/2025
- Cumulative days on market: 411 days
- Listing terms: Cash,Conventional,FHA,VA Loan
- Exclusions: mineral
Price history
| Date | Event | Price |
|---|---|---|
| 9/1/2025 | Pending sale | $404,072$174/sqft |
Source: NTREIS #20983477 Report a problem | ||
| 8/29/2025 | Sold | -- |
Source: NTREIS #20983477 Report a problem | ||
| 6/27/2025 | Listed for sale | $404,072$174/sqft |
Source: NTREIS #20983477 Report a problem | ||
Public tax history
Tax history is unavailable.
Neighborhood: 76247
Nearby homes
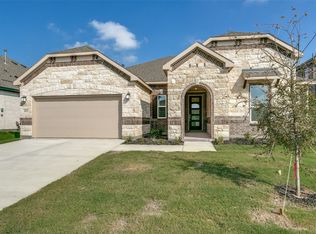
- $423,8014 bd3 ba2.6k sqft102 Hudson Ln, Justin, TX 76247Pending
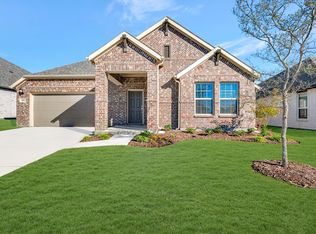
- $--4 bd3 ba2.7k sqft106 Hudson Ln, Justin, TX 76247Sold
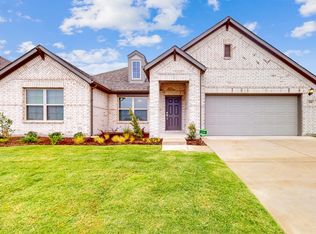
- $--4 bd3 ba2.3k sqft108 Hudson Ln, Justin, TX 76247Sold
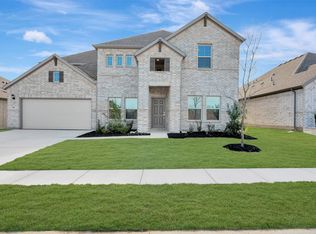
- $--5 bd4 ba3.8k sqft111 Hudson Ln, Justin, TX 76247Sold
- $--4 bd3 ba2.9k sqft100 Hudson Ln, Justin, TX 76247Sold
- $--4 bd2 ba2.3k sqft104 Northampton Dr, Justin, TX 76247Sold
- $--4 bd3 ba2.3k sqft101 Northampton Dr, Justin, TX 76247Sold
- $--4 bd4 ba2.9k sqft202 Colvin Ln, Justin, TX 76247Sold
Nearby schools
GreatSchools rating
- 5/10Justin Elementary SchoolGrades: PK-5Distance: 0.3 mi
- 7/10Gene Pike Middle SchoolGrades: 6-8Distance: 4.1 mi
- 5/10Northwest High SchoolGrades: 9-12Distance: 4 mi
Schools provided by the listing agent
- Elementary: Justin
- Middle: Pike
- High: Northwest
- District: Northwest ISD
Source: NTREIS. This data may not be complete. We recommend contacting the local school district to confirm school assignments for this home.
Get a cash offer in 3 minutes
Find out how much your home could sell for in as little as 3 minutes with a no-obligation cash offer.
Estimated market value
$377,200
Get a cash offer in 3 minutes
Find out how much your home could sell for in as little as 3 minutes with a no-obligation cash offer.
Estimated market value
$377,200
- Texas
- Denton County
- Justin
- 76247
- 104 Hudson Ln
