Skip main navigation
For sale
  • Price cut: $50K (5/11)
    $2,349,000

    104 Hunter Hill Cir, Six Mile, SC 29682

    4beds
    4,500sqft
    : 
    Loading
    Get pre-qualified
    Single Family Residence
    Built in 2022
    0.78 Acres Lot
    $2,432,800 Zestimate®
    $522/sqft
    $50/mo HOA

    What's special

    Dual-sided fireplaceBonus roomUncovered deckTwo-car garageClosets with built-ins throughoutGarden tubRecreation room
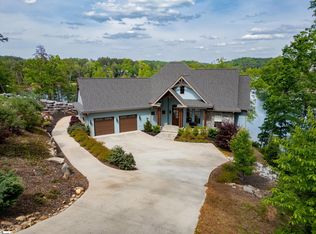
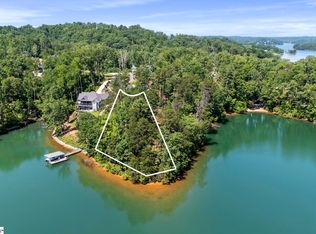
    This newly (2022) and custom built, waterfront residence offers 4 bedrooms and 4.5 baths, along with a lake view office, a recreation room, and a bonus room. Nestled on 0.78 acres, the home sits in a peaceful cul-de-sac with approximately 211+/- feet of waterfront in a serene deep cove. Inside, you'll enjoy breathtaking lake views throughout the home, enhanced by 12-foot ceilings. The gourmet kitchen features a gas range, quartz countertops, and a walk-in pantry. There's a dining option for each season, including a formal dining room, a cozy breakfast area, a screened porch, and an uncovered deck. The living room has architectural features including a coffered beam ceiling, a dual-sided fireplace, built-in bookcases, and stunning lake views. The main floor includes a guest bedroom, an office, a laundry room, and a powder room. The luxurious main level primary suite boasts dual sinks, a garden tub, a tile shower, multiple closets, and a bay window sitting area perfect for enjoying lake views and deck access. The lower level offers two additional bedrooms, a recreation area, a full second kitchen, a second laundry room, and a covered porch area. This level provides gentle access to the lake, leading to a covered 26X30 dock in a deep-water cove, equipped with power, water, a boat lift, and 2 PWC ports. Ample storage is available with a two-car garage, lower-level mechanical storage with an additional storage area, a floored attic, and closets with built-ins throughout. Located in a gated community that allows short-term rentals with a minimum stay of three days, this home is conveniently near Sunset Marina by water and offers quick access to Clemson, Seneca, and Greenville by land.
    172 days
    |
    706
    |
    51
    |

    Zillow last checked:

    Listing updated:

    Listed by:

    Gregory Coutu 864-230-5911,

    Howard Hanna Allen Tate - Lake Keowee Seneca

    Source: WUMLS,MLS#: 20296214MLS LogoOriginating MLS: Western Upstate Association of Realtors

    Loading...

      Facts & features

      Interior

      Bedrooms & bathrooms
      • Bedrooms: 4
      • Bathrooms: 5
      • Full bathrooms: 4
      • 1/2 bathrooms: 1
      • Main level bathrooms: 2
      • Main level bedrooms: 2
      Rooms
      • Room types: Breakfast Room/Nook, Bonus Room, Kitchen, Laundry, Office, Other, Recreation
      Primary bedroom
      • Level: Main
      • Dimensions: 15'10"X16'11"
      Bedroom 2
      • Level: Main
      • Dimensions: 12'X14'5"
      Bedroom 3
      • Level: Lower
      • Dimensions: 12'7"X17'11"
      Bedroom 4
      • Level: Lower
      • Dimensions: 14'X18'6"
      Bonus room
      • Level: Upper
      • Dimensions: 31'7"X13'
      Dining room
      • Level: Main
      • Dimensions: 11'9"X9'10"
      Living room
      • Level: Main
      • Dimensions: 15'11"X17'
      Office
      • Level: Main
      • Dimensions: 13'X12'
      Recreation
      • Level: Lower
      • Dimensions: 15'X18'8"
      Screened porch
      • Level: Main
      • Dimensions: 30'X11'3"
      Heating
      • Central, Electric, Heat Pump, Multiple Heating Units
      Cooling
      • Central Air, Electric, Multi Units
      Appliances
      • Included: Dryer, Dishwasher, Electric Oven, Electric Range, Disposal, Gas Oven, Gas Range, Ice Maker, Microwave, Refrigerator, Tankless Water Heater, Washer
      • Laundry: Electric Dryer Hookup, Sink
      Features
      • Bookcases, Built-in Features, Bathtub, Ceiling Fan(s), Dual Sinks, Fireplace, Granite Counters, Garden Tub/Roman Tub, Bath in Primary Bedroom, Main Level Primary, Quartz Counters, Smooth Ceilings, Separate Shower, Walk-In Closet(s), Walk-In Shower, Window Treatments, Breakfast Area, Separate/Formal Living Room, Second Kitchen
      • Flooring: Ceramic Tile, Hardwood, Luxury Vinyl Plank
      • Windows: Blinds
      • Basement: Daylight,Finished,Heated,Interior Entry,Walk-Out Access
      • Has fireplace: Yes
      • Fireplace features: Double Sided, Gas Log
      Interior area
      • Total structure area: 4,500
      • Total interior livable area: 4,500 sqft

      Property

      Parking
      • Total spaces: 2
      • Parking features: Attached, Garage, Driveway, Garage Door Opener
      • Attached garage spaces: 2
      Accessibility
      • Accessibility features: Low Threshold Shower
      Features
      • Levels: One and One Half
      • Patio & porch: Deck, Front Porch, Patio, Porch, Screened
      • Exterior features: Deck, Gas Grill, Sprinkler/Irrigation, Porch, Patio
      • Has view: Yes
      • View description: Water
      • Has water view: Yes
      • Water view: Water
      • Waterfront features: Boat Dock/Slip, Water Access, Waterfront
      • Body of water: Keowee
      • Frontage length: 211+/-
      Lot
      • Size: 0.78 Acres
      • Features: Cul-De-Sac, Hardwood Trees, Outside City Limits, Other, Subdivision, See Remarks, Trees, Views, Waterfront
      Details
      • Parcel number: 413000812571

      Construction

      Type & style
      • Home type: SingleFamily
      • Architectural style: Craftsman
      • Property subtype: Single Family Residence
      Materials
      • Cement Siding, Stone Veneer
      • Foundation: Basement
      • Roof: Architectural,Shingle
      Condition
      • Year built: 2022

      Utilities & green energy

      • Sewer: Septic Tank
      • Water: Public
      • Utilities for property: Electricity Available, Natural Gas Available, Septic Available, Water Available, Underground Utilities

      Community & HOA

      Community
      • Features: Common Grounds/Area, Gated, Water Access
      • Security: Gated Community, Smoke Detector(s)
      • Subdivision: Harborside
      HOA
      • Has HOA: Yes
      • Services included: Other, See Remarks
      • HOA fee: $600 annually
      Location
      • Region: Six Mile

      Financial & listing details

      • Price per square foot: $522/sqft
      • Tax assessed value: $1,297,900
      • Annual tax amount: $5,661
      • Date on market: 1/19/2026
      • Cumulative days on market: 173 days
      • Listing agreement: Exclusive Right To Sell

        Estimated market value

        $2,432,800

        $2.09M - $2.85M

        $4,245/mo

        Price history

        DateEventPrice
        5/11/2026Price change$2,349,000-2.1%$522/sqft
        Source: WUMLS #20296214 Report a problem
        3/31/2026Price change$2,399,000-4%$533/sqft
        Source: WUMLS #20296214 Report a problem
        1/19/2026Listed for sale$2,499,000$555/sqft
        Source: WUMLS #20296214 Report a problem

        Public tax history

        YearProperty taxesTax assessment
        2025$5,661 +5.6%$51,300 +15%
        2024$5,359 +1.5%$44,610
        2023$5,280 +15.8%$44,610 +136%
        2022$4,558 +92.4%$18,900 +75.2%
        2021$2,369 +4.4%$10,790
        2020$2,269 $10,790
        2019$2,269 $10,790
        Find assessor info on the county website

        Monthly payment

        Est. payment

        Payment breakdown

        Explore the cost of this home by adjusting the details. Changes won't be saved.
        All calculations are estimates and provided by Zillow, Inc. for informational purposes only. Actual amounts may vary.
        HOA fees may include property taxes on listings classified as Co-Ops. Contact the listing agent and/or owner for fee details.
        Mortgage interest rates are dependent on a number of factors, including credit score, down payment, and repayment length. Interest rate data provided by Zillow Group Marketplace, Inc. as of 1/1/1970 from various mortgage lenders with which we have lead or other similar arrangements; the Estimated Payment is an average of those rates.
        See how much you could borrow to make a competitive offer.

        Climate risks

        Neighborhood: 29682

        Getting around

        0 / 100
        Car-Dependent

        Nearby schools

        GreatSchools rating
        Schools provided by the listing agent
        • Elementary: Six Mile Elem
        • Middle: R.C. Edwards Middle
        • High: D.W. Daniel High

        Source: WUMLS. This data may not be complete. We recommend contacting the local school district to confirm school assignments for this home.

        A local agent can set up tours, give advice and negotiate with sellers.

        Browse local experts

        Similar homes