Skip main navigation
Off market
  • $435,700

    104 Hunters Green Ln, Eureka, MO 63025

    5beds
    2,608sqft
    SingleFamily
    Built in 1999
    7,840 Square Feet Lot
    $435,700 Zestimate®
    $167/sqft
    $3,134 Estimated rent

    Home value

    $435,700

    $414,000 - $457,000

    $3,134/mo

    Zestimate® history
    Loading
    Loading...

    Owner options

    List your home for rent

    $3,134/mo

    Rent Zestimate®

    Find your next renter with Zillow Rental Manager. Plus, with online applications, you can quickly screen prospective tenants – for free.

    Learn more

    $3,134/mo

    Rent Zestimate®

    Refinance and save

    $2,821/mo

    Est. payment

    Refinancing to a lower rate could help reduce your monthly payments and save thousands over the life of the loan.

    See today's rates

    $2,821/mo

    Est. payment

    Explore your selling options

    Work with a Zillow partner agent

    Leverage their expertise and Zillow's premium Showcase listings to get your home seen by more buyers.

    Get started

    List with your own agent

    Get your home in front of millions of buyers by listing it on Zillow.

    Learn how to do it

    Sell it yourself

    Take full control of how buyers see your home on Zillow by listing For Sale by Owner (FSBO).

    List your home

    What's special

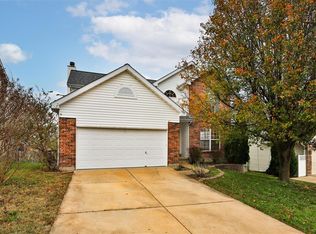
    AMAZING EUREKA HOME! Rockwood Schools. This FIVE bedroom 2-story is pristine and move in ready! Over 2600 sq ft above grade and has an unfinished, full, walk out basement ready for your 'vision' (sump pump/pit/bath rough in). Great curb appeal includes a 3rd parking pad added in 2017 and new garage door (2019). Beautiful wood flooring on majority of main floor, wood burning fireplace (fully swept in 2020). Open floor plan in back of the home where the kitchen and family room meet. Bay windows allows so much natural light. Kitchen has new stainless steel appliances and granite countertops (2019). Step out onto the newer composite deck (2015) and view the level, inviting back yard. Fully fenced and has common ground on 2 sides. Hot tub (as-is), extended patio with firepit and beautiful landscaping. JUST HAVE TO SEE IT. Upstairs are FIVE good sized bedrooms and 2 full baths. NEW FURNACE AND A/C (2019). Subdivision has great amenities. Close to highway and all that Eureka has to offer.

    This property is off market, which means it's not currently listed for sale or rent on Zillow. This may be different from what's available on other websites or public sources.
    Facts & features

    Interior

    Bedrooms & bathrooms
    • Bedrooms: 5
    • Bathrooms: 3
    • Full bathrooms: 2
    • 1/2 bathrooms: 1
    • Main level bathrooms: 1
    Heating
    • Forced air, Electric, Gas
    Cooling
    • Central
    Appliances
    • Included: Dishwasher, Garbage disposal, Microwave, Range / Oven
    • Laundry: Main Level
    Features
    • Walk-In Closet(s), Living Room, Entrance Foyer, Wired for Data, Some Window Treatmnt, Some Wood Floors, Center Hall Plan, Family Room
    • Flooring: Hardwood
    • Doors: 6 Panel Door(s), Sliding Glass Doors
    • Windows: Insulated Windows, Some Tilt-In Windows, Bay/Bow Window, Palladian Windows, Some Window Treatmnt
    • Basement: Full, Walk-Out Access, Concrete, Sump Pump, Roughed-In Bath
    • Has fireplace: Yes
    • Fireplace features: Wood Burning, Family Room
    Interior area
    • Structure area source: County Records
    • Total interior livable area: 2,608 sqft

    Property

    Parking
    • Total spaces: 2
    • Parking features: Garage - Attached
    • Details: Covered, Off Street, Other
    Features
    • Exterior features: Vinyl
    • Spa features: Hot Tub
    Lot
    • Size: 7,840 Square Feet
    • Features: Sidewalks, Streetlights, Fencing, Level Lot, Backs to Comm. Grnd, Backs to Open Grnd
    Details
    • Parcel number: 29W640906
    • Special conditions: Sale

    Construction

    Type & style
    • Home type: SingleFamily
    • Architectural style: Conventional
    Condition
    • Year built: 1999

    Utilities & green energy

    • Sewer: Public
    • Water: Public
    • Utilities for property: Underground Utilities

    Community & HOA

    Community
    • Security: Smoke Detector(s)
    HOA
    • Has HOA: Yes
    • Amenities included: Spa/Hot Tub
    • HOA fee: $16 monthly
    Location
    • Region: Eureka

    Financial & listing details

    • Price per square foot: $167/sqft
    • Tax assessed value: $370,100
    • Annual tax amount: $5,093

    Price history

    DateEventPrice
    8/11/2020Sold--
    Source: MARIS #20044869 Report a problem
    7/7/2020Pending sale$300,000$115/sqft
    Source: RE/MAX Vision #20044869 Report a problem
    7/2/2020Listed for sale$300,000+20%$115/sqft
    Source: RE/MAX Vision #20044869 Report a problem
    5/26/2014Sold--
    Source: MARIS #14013692 Report a problem
    9/4/2011Listing removed$250,000$96/sqft
    Source: Keller Williams Realty St Louis #11027080 Report a problem
    5/29/2011Listed for sale$250,000$96/sqft
    Source: Keller Williams Realty St Louis #11027080 Report a problem
    6/9/2000Sold--
    Source: Public Record Report a problem
    9/2/1999Sold--
    Source: Public Record Report a problem

    Public tax history

    YearProperty taxesTax assessment
    2025$5,093 +1.3%$70,320 +4.4%
    2024$5,028 -0.1%$67,350
    2023$5,032 +10.3%$67,350 +18.5%
    2022$4,564 +0.7%$56,830
    2021$4,530 +4.7%$56,830 +9.5%
    2020$4,326 +6.2%$51,890
    2019$4,074 $51,890 +12.9%
    2018$4,074 $45,960
    2017$4,074 +3.8%$45,960 +6.6%
    2016$3,923 +2.5%$43,110
    2015$3,828 $43,110 +1.8%
    2014$3,828 +0.4%$42,330
    2013$3,814 $42,330 -6.6%
    2012-- $45,330
    2011-- $45,330 +8%
    2010$3,382 +4.8%$41,970
    2009$3,228 -11.5%$41,970 -12.7%
    2008$3,647 +12.7%$48,050
    2007$3,237 $48,050 +20.4%
    2006$3,237 -1.4%$39,900
    2005$3,283 $39,900 +2.3%
    2003-- $39,020 +4.4%
    2002$3,067 +7.7%$37,360
    2001$2,847 $37,360
    Find assessor info on the county website

    Neighborhood: 63025

    Nearby schools

    GreatSchools rating
    Schools provided by the listing agent
    • Elementary: Eureka Elem.
    • Middle: Lasalle Springs Middle
    • High: Eureka Sr. High
    • District: Rockwood R-VI

    Source: The MLS. This data may not be complete. We recommend contacting the local school district to confirm school assignments for this home.

    Get a cash offer in 3 minutes
    Find out how much your home could sell for in as little as 3 minutes with a no-obligation cash offer.
    Estimated market value
    $435,700
    Get a cash offer in 3 minutes
    Find out how much your home could sell for in as little as 3 minutes with a no-obligation cash offer.
    Estimated market value
    $435,700