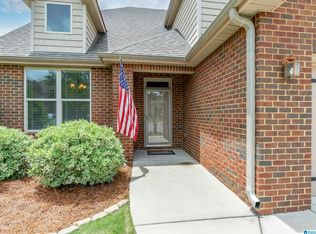
Skip the build time and move right into this immaculate, like-new home in Huntley Ridge, one of Pelham’s newest communities. Built in 2024, this home offers the appeal of newer construction with valuable upgrades already completed. The open main-level design makes everyday living and entertaining easy. The kitchen features a large island with bar seating, walk-in pantry, stainless appliances and a spacious dining area that flows into the great room. The main-level primary suite includes hardwood flooring, a specialty ceiling, double vanity, tile flooring, oversized separate shower and a generous walk-in closet. Upstairs, provides flexible space for a second living area, playroom or home office, along with three additional bedrooms, a full bath and walk-in floored attic storage. Why wait for a home to be built when this one is ready now? Enjoy the benefits of a newer community without the construction timeline—plus a fenced yard, covered outdoor living and upgrades already in place.
For sale
$385,000
104 Huntley Ridge Dr, Pelham, AL 35124
4beds
1,939sqft
:
Get pre-qualified$2,322/mo
Single Family Residence
Built in 2025
5,967 Square Feet Lot
$384,800 Zestimate®
$199/sqft
$32/mo HOA
What's special
- 6 days |
- 260 |
- 16 |
Likely to sell faster than
Zillow last checked:
Listing updated:
Listed by:
Taunea Green 205-389-4219,
Keller Williams Metro South
Source: GALMLS,MLS#: 21461318
Facts & features
Interior
Bedrooms & bathrooms
- Bedrooms: 4
- Bathrooms: 3
- Full bathrooms: 2
- 1/2 bathrooms: 1
Rooms
- Room types: Bedroom, Bathroom, Half Bath (ROOM), Kitchen, Living/Dining (ROOM), Loft, Master Bathroom, Master Bedroom
Primary bedroom
- Level: First
Bedroom 1
- Level: Second
Bedroom 2
- Level: Second
Bedroom 3
- Level: Second
Primary bathroom
- Level: First
Bathroom 1
- Level: First
Kitchen
- Features: Stone Counters, Kitchen Island, Pantry
- Level: First
Basement
- Area: 0
Heating
- Central
Cooling
- Central Air, Heat Pump, Ceiling Fan(s)
Appliances
- Included: Trash Compactor, Gas Cooktop, Dishwasher, Stainless Steel Appliance(s), Electric Water Heater
- Laundry: Electric Dryer Hookup, Washer Hookup, Main Level, Laundry Room, Laundry (ROOM), Yes
Features
- Recessed Lighting, Cathedral/Vaulted, High Ceilings, Crown Molding, Smooth Ceilings, Linen Closet, Separate Shower, Tub/Shower Combo, Walk-In Closet(s)
- Flooring: Carpet, Hardwood, Tile
- Windows: Double Pane Windows
- Attic: Walk-In,Yes
- Number of fireplaces: 1
- Fireplace features: Gas Starter, Ventless, Living Room, Gas
Interior area
- Total interior livable area: 1,939 sqft
- Finished area above ground: 1,939
- Finished area below ground: 0
Video & virtual tour
Property
Parking
- Total spaces: 2
- Parking features: Assigned, Driveway, Garage Faces Front
- Garage spaces: 2
- Has uncovered spaces: Yes
Features
- Levels: 2+ story
- Patio & porch: Open (PATIO), Patio
- Pool features: None
- Fencing: Fenced
- Has view: Yes
- View description: City, None
- Waterfront features: No
Lot
- Size: 5,967 Square Feet
- Features: Irregular Lot
Details
- Parcel number: 149302003001.000
- Special conditions: N/A
Construction
Type & style
- Home type: SingleFamily
- Property subtype: Single Family Residence
- Attached to another structure: Yes
Materials
- 1 Side Brick, HardiPlank Type
- Foundation: Slab
Condition
- Year built: 2025
Utilities & green energy
- Water: Public
- Utilities for property: Sewer Connected, Underground Utilities
Community & HOA
Community
- Subdivision: Huntley Ridge
HOA
- Has HOA: Yes
- Services included: Maintenance Grounds
- HOA fee: $385 annually
Location
- Region: Pelham
Financial & listing details
- Price per square foot: $199/sqft
- Price range: $385K - $385K
- Date on market: 8/5/2026
- Road surface type: Paved
Estimated market value
$384,800
$366,000 - $404,000
$2,511/mo
Price history
| Date | Event | Price |
|---|---|---|
| 8/7/2026 | Listed for sale | $385,000-3.8%$199/sqft |
Source:  GALMLS #21461318 Report a problem GALMLS #21461318 Report a problem | ||
| 7/14/2026 | Listing removed | $400,000$206/sqft |
Source: GALMLS #21450191 Report a problem | ||
| 7/14/2026 | Price change | $400,000-2%$206/sqft |
Source: GALMLS #21450191 Report a problem | ||
| 6/24/2026 | Price change | $408,000-2.4%$210/sqft |
Source: GALMLS #21450191 Report a problem | ||
| 4/17/2026 | Listed for sale | $418,000+3.1%$216/sqft |
Source: GALMLS #21450191 Report a problem | ||
| 9/6/2024 | Sold | $405,460$209/sqft |
Source: GALMLS #21386532 Report a problem | ||
| 7/31/2024 | Pending sale | $405,460$209/sqft |
Source: GALMLS #21386532 Report a problem | ||
| 5/22/2024 | Listed for sale | $405,460$209/sqft |
Source: GALMLS #21386532 Report a problem | ||
Public tax history
Tax history is unavailable.
Monthly payment
Est. payment
Payment breakdown
Explore the cost of this home by adjusting the details. Changes won't be saved.Climate risks
Neighborhood: 35124
Nearby schools
GreatSchools rating
- 5/10Pelham RidgeGrades: PK-5Distance: 0.6 mi
- 7/10Pelham Park Middle SchoolGrades: 6-8Distance: 2.8 mi
- 8/10Pelham High SchoolGrades: 9-12Distance: 3.4 mi
Schools provided by the listing agent
- Elementary: Pelham Ridge
- Middle: Pelham Middle School
- High: Pelham
Source: GALMLS. This data may not be complete. We recommend contacting the local school district to confirm school assignments for this home.
- from $330,0003 bd2 ba1.2k sqftAshfield Plan, Huntley Ridge, Pelham, AL 35124New Construction
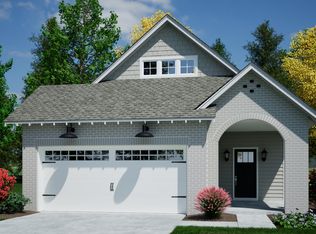
- from $339,9003 bd2 ba1.3k sqftAvondale Plan, Huntley Ridge, Pelham, AL 35124New Construction
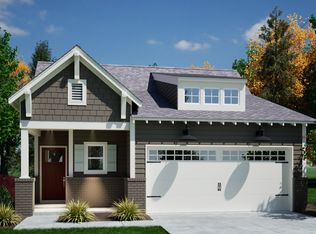
- from $375,9003 bd3 ba1.9k sqftBrowning Plan, Huntley Ridge, Pelham, AL 35124New Construction
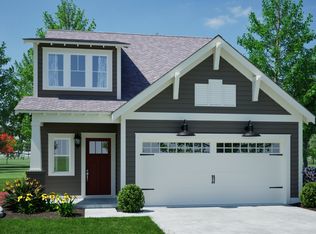
- from $354,9003 bd3 ba1.7k sqftEdgewood Plan, Huntley Ridge, Pelham, AL 35124New Construction

- from $309,9003 bd2 ba1.2k sqftOxford Plan, Huntley Ridge, Pelham, AL 35124New Construction
- from $417,0004 bd3 ba2.4k sqftHuntley Plan, Huntley Ridge, Pelham, AL 35124New Construction
- from $349,9003 bd3 ba1.5k sqftLilian Plan, Huntley Ridge, Pelham, AL 35124New Construction
- from $349,9003 bd3 ba1.7k sqftGeorge Plan, Huntley Ridge, Pelham, AL 35124New Construction
A local agent can set up tours, give advice and negotiate with sellers.
Similar homes
- $394,0004 bd3 ba2.2k sqftAt&t, Pelham, AL 35124For Sale
 MLS ID #21454451, Denise Hogan, Keller Williams Metro South. GALMLS
 - from $375,9003 bd3 ba1.9k sqftBrowning Plan, Huntley Ridge, Pelham, AL 35124New ConstructionTower Development
- $--4 bd3 ba2.2k sqft2326 Kala St, Helena, AL 35080AuctionAuction.com 2
- from $354,9003 bd3 ba1.7k sqftEdgewood Plan, Huntley Ridge, Pelham, AL 35124New ConstructionTower Development
- from $309,9003 bd2 ba1.2k sqftOxford Plan, Huntley Ridge, Pelham, AL 35124New ConstructionTower Development
- from $339,9003 bd2 ba1.3k sqftAvondale Plan, Huntley Ridge, Pelham, AL 35124New ConstructionTower Development
- $565,0004 bd3 ba2.7k sqft312 Kilkerran Ln, Pelham, AL 35124For SaleMLS ID #21460793, Julie Morton, Keller Williams Metro South. GALMLS
- $409,9954 bd4 ba2.7k sqft172 Treymoor Dr, Alabaster, AL 35007For SaleMLS ID #21452461, Jason Hayes, Keller Williams Realty Vestavia. GALMLS
- $375,0004 bd3 ba2.8k sqftSpectrum, Chelsea, AL 35043For SaleMLS ID #21459242, Gusty Gulas, eXp Realty, LLC Central. GALMLS
- $418,0004 bd3 ba2.2k sqft4426 Old Cahaba Pkwy, Helena, AL 35080For SaleMLS ID #21452085, Jonne Nguyen, Alabama Worldwide Properties. GALMLS
- $360,0004 bd3 ba2.3k sqft1008 Hidden Forest Dr, Montevallo, AL 35115For SaleMLS ID #21453296, Dustin Lewis, Keller Williams Metro South. GALMLS
- $385,9003 bd3 ba1.4k sqftSpectrum, Att, Birmingham, AL 35242For SaleMLS ID #21461544, Rachel Nichols, Fernhill Realty LLC - Birmingham. GALMLS
- $374,9004 bd3 ba2.3k sqft188 Chesser Reserve Dr, Chelsea, AL 35043For SaleMLS ID #21459746, David Mackle, Keller Williams Realty Vestavia. GALMLS
- $338,6004 bd3 ba1.4k sqft137 Shelby Farms Dr, Alabaster, AL 35007For SaleMLS ID #21456868, Steven Bintz, EveryState Inc. GALMLS
- $469,9004 bd4 ba2.5k sqft1149 Camellia Ridge Dr, Pelham, AL 35124For SaleMLS ID #21454360, Stephanie Rowe, RealtySouth Chelsea Branch. GALMLS
- $539,9004 bd2 ba2.1k sqftSpectrum, Pelham, AL 35124New ConstructionGALMLS
- $355,2004 bd2 ba2.3k sqftSpectrum, Montevallo, AL 35115For SaleMLS ID #21452612, James LoBretto Jr., Adams Homes, LLC. GALMLS
- $323,1003 bd2 ba1.8k sqft236 Chadwick Ln, Helena, AL 35080Off Market
- $465,0004 bd4 ba2.6k sqftTbd, Helena, AL 35080For SaleMLS ID #21450926, Pam Grant, ARC Realty 280. GALMLS
- $355,2254 bd2 ba2.3k sqftAt&t, Montevallo, AL 35115New ConstructionMLS ID #21421213, James LoBretto Jr., Adams Homes, LLC. GALMLS
