Skip main navigation
Off market
  • $645,600

    104 Huntteam Ln, West Chester, PA 19382

    3beds
    2,819sqft
    SingleFamily
    Built in 1999
    5,662 Square Feet Lot
    $645,600 Zestimate®
    $229/sqft
    $3,821 Estimated rent

    Home value

    $645,600

    $613,000 - $678,000

    $3,821/mo

    Zestimate® history
    Loading
    Loading...

    Owner options

    List your home for rent

    $3,821/mo

    Rent Zestimate®

    Find your next renter with Zillow Rental Manager. Plus, with online applications, you can quickly screen prospective tenants – for free.

    Learn more

    $3,821/mo

    Rent Zestimate®

    Refinance and save

    $4,299/mo

    Est. payment

    Refinancing to a lower rate could help reduce your monthly payments and save thousands over the life of the loan.

    See today's rates

    $4,299/mo

    Est. payment

    Explore your selling options

    Work with a Zillow partner agent

    Leverage their expertise and Zillow's premium Showcase listings to get your home seen by more buyers.

    Get started

    List with your own agent

    Get your home in front of millions of buyers by listing it on Zillow.

    Learn how to do it

    Sell it yourself

    Take full control of how buyers see your home on Zillow by listing For Sale by Owner (FSBO).

    List your home

    What's special

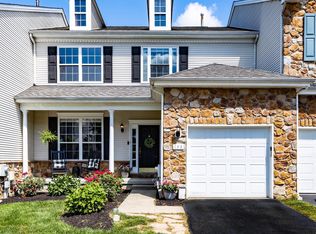
    Welcome to 104 Huntteam Lane in West Chester's premier community of Brandywine at Thornbury. Relax and savor your time in this pristine, end-unit home with over 2,800 square feet of living space with recessed lighting throughout, vaulted ceilings, open living spaces, gas fireplace, first-floor master suite, deck, patio, and community amenities that will keep you active all year long. Step inside to a bright & airy 2-story foyer with hardwood floors and into the open living and dining space providing the ideal configuration for gathering and entertaining. The living room features a vaulted ceiling, gas fireplace, and sliding glass doors leading outside to the deck with a beautiful tree-lined view. The adjoining dining room features two stories of windows for gorgeous natural light while you dine. Off the dining room is even more open living space joining the kitchen, breakfast nook, and TV room. This kitchen features hardwood floors and recessed lighting, 42-inch cabinets, stainless steel appliances, and the perfect adjoining dining nook to enjoy breakfast, lunch, and dinner. The spacious, first-floor master has a vaulted ceiling, large walk-in closet, and en-suite bath with soaking tub, glass shower, and double vanity. Completing the first level is a perfectly placed powder room and laundry room. Upstairs, you will find a lovely loft area, which could easily serve as a rec room, office, or whatever your needs require, in addition to two additional bedrooms, both with walk-in closets, and a full hallway bath with double vanity. The lower level of this home offers a full, walk-out basement with significant storage space and the potential for a fabulous entertaining room in the future, with sliding glass doors leading outside to the covered patio. Brandywine at Thornbury is a resort-like community with a club house, pool, tennis courts, basketball courts, playground, walking trails, and so much more! Located ideally close to everything this area has to offer including West Chester's cultural attractions and wineries, renowned restaurants, shopping, and nightlife, and within the award-winning West Chester Area School District. Be sure to view the virtual tour and schedule a showing of this beautiful home today!

    This property is off market, which means it's not currently listed for sale or rent on Zillow. This may be different from what's available on other websites or public sources.

    Facts & features

    Interior

    Bedrooms & bathrooms
    • Bedrooms: 3
    • Bathrooms: 3
    • Full bathrooms: 2
    • 1/2 bathrooms: 1
    Heating
    • Forced air
    Cooling
    • Central
    Appliances
    • Included: Dishwasher, Microwave, Refrigerator
    Features
    • Flooring: Tile, Carpet, Hardwood
    • Has fireplace: Yes
    Interior area
    • Total interior livable area: 2,819 sqft

    Property

    Parking
    • Parking features: Garage - Attached
    Features
    • Exterior features: Stone, Vinyl
    Lot
    • Size: 5,662 Square Feet
    Details
    • Parcel number: 660302410000

    Construction

    Type & style
    • Home type: SingleFamily
    Materials
    • Roof: Other
    Condition
    • Year built: 1999

    Community & HOA

    HOA
    • Has HOA: Yes
    • HOA fee: $209 monthly
    Location
    • Region: West Chester

    Financial & listing details

    • Price per square foot: $229/sqft
    • Tax assessed value: $190,800
    • Annual tax amount: $5,512

    Price history

    DateEventPrice
    12/29/2021Sold$482,000+7.1%$171/sqft
    Source: Bright MLS #PACT2011186 Report a problem
    12/16/2021Pending sale$450,000$160/sqft
    Source: Bright MLS #PACT2011186 Report a problem
    11/22/2021Contingent$450,000$160/sqft
    Source: Bright MLS #PACT2011186 Report a problem
    11/17/2021Listed for sale$450,000+10%$160/sqft
    Source: Bright MLS #PACT2011186 Report a problem
    7/15/2016Sold$409,200-0.2%$145/sqft
    Source: Public Record Report a problem
    5/12/2016Listed for sale$410,000+46.4%$145/sqft
    Source: Keller Williams - Exton #6790254 Report a problem
    12/20/2001Sold$280,000+14.2%$99/sqft
    Source: Public Record Report a problem
    5/1/2000Sold$245,214$87/sqft
    Source: Public Record Report a problem

    Public tax history

    YearProperty taxesTax assessment
    2025$5,512 +2.2%$190,800
    2024$5,395 +1.1%$190,800
    2023$5,339 $190,800
    2022$5,339 +1.4%$190,800
    2021$5,267 +129.7%$190,800
    2020$2,293 -54.9%$190,800
    2019$5,082 +2.3%$190,800
    2018$4,970 +9900%$190,800
    2017$50 -98.8%$190,800
    2016$4,260 $190,800
    2015$4,260 $190,800
    2014$4,260 $190,800
    2013-- $190,800
    2012-- $190,800
    2011-- $190,800
    2010-- $190,800 -19.9%
    2009-- $238,090
    2008-- $238,090
    2007-- $238,090
    2006-- $238,090
    2005-- $238,090
    2004-- $238,090
    2003-- $238,090
    2000-- $238,090
    Find assessor info on the county website

    Neighborhood: 19382

    Nearby schools

    GreatSchools rating
    Schools provided by the listing agent
    • District: WEST CHESTER AREA

    Source: The MLS. This data may not be complete. We recommend contacting the local school district to confirm school assignments for this home.

    Get a cash offer in 3 minutes
    Find out how much your home could sell for in as little as 3 minutes with a no-obligation cash offer.
    Estimated market value
    $645,600
    Get a cash offer in 3 minutes
    Find out how much your home could sell for in as little as 3 minutes with a no-obligation cash offer.
    Estimated market value
    $645,600