Skip main navigation
Closed
  • $330,000

    104 Hyacinth St, Summerville, SC 29483

    3beds
    1,260sqft
    Single Family Residence
    Built in 2004
    3,049 Square Feet Lot
    $327,300 Zestimate®
    $262/sqft
    $2,126 Estimated rent

    Home value

    $327,300

    $308,000 - $347,000

    $2,126/mo

    Zestimate® history
    Loading
    Loading...

    Owner options

    List your home for rent

    $2,126/mo

    Rent Zestimate®

    Find your next renter with Zillow Rental Manager. Plus, with online applications, you can quickly screen prospective tenants – for free.

    Learn more

    $2,126/mo

    Rent Zestimate®

    Refinance and save

    $1,926/mo

    Est. payment

    Refinancing to a lower rate could help reduce your monthly payments and save thousands over the life of the loan.

    See today's rates

    $1,926/mo

    Est. payment

    Explore your selling options

    Work with a Zillow partner agent

    Leverage their expertise and Zillow's premium Showcase listings to get your home seen by more buyers.

    Get started

    List with your own agent

    Get your home in front of millions of buyers by listing it on Zillow.

    Learn how to do it

    Sell it yourself

    Take full control of how buyers see your home on Zillow by listing For Sale by Owner (FSBO).

    List your home

    What's special

    Rocking-chair ready front porchEnsuite bathroomCozy connected feelOpen floor planAmazing sunsetsQuartz countertopsFilled with natural light
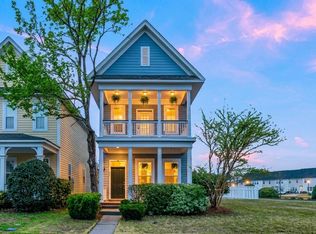
    Welcome to 104 Hyacinth Street--where charm, comfort, and community all come together in one bright and beautiful home.From the moment you arrive, the rocking-chair ready front porch feels so welcoming--like the kind of place where you'll want to sip your morning coffee or wave to neighbors walking by. Step inside and you're greeted by a picture-perfect open floor plan, filled with natural light that immediately makes the space feel warm and inviting. Newer flooring, paint and stair treads give the home a fresh, updated feel, and the layout is ideal for both everyday life and hosting friends.The kitchen is a true highlight--featuring quartz countertops and all appliances conveying, making move-in easy and stress-free. Whether you're prepping dinner or enjoying a casual breakfast,the heart of the home is as functional as it is beautiful. Upstairs, you'll find all three bedrooms conveniently lined down the hallway, offering a cozy, connected feel. The primary suite is purposefully placed at the front of the home, where you'll wake up to sunlight streaming in and birds chirping from the trees out front - pure peace. And yes, the ensuite bathroom is all your's; no sharing necessary! Out back, the enclosed backyard is perfect for entertaining, relaxing, or making it exactly what you need for this season in life. And if you time it just right, you'll get to witness the most amazing sunsets from your own space. Located in White Gables, a true golf cart-friendly community, you'll enjoy sidewalks that stretch for miles, letting you safely walk to green spaces, trails, amenities, or even a friend's house down the street. The neighborhood offers so much: basketball and tennis courts, an Olympic-sized pool, two playgrounds, and easy access to all your everyday shopping, groceries, major roadways, and you're in the highly sought-after Dorchester II School District. This one has that "just feels right" kind of energy the moment you arrive and it's ready for you to call it home.

    Zillow last checked:

    Listing updated:

    Listed by:

    SERHANT

    Bought with:

    Compass Carolinas, LLC

    Source: CTMLS,MLS#: 25013380MLS Logo

    Facts & features

    Interior

    Bedrooms & bathrooms
    • Bedrooms: 3
    • Bathrooms: 3
    • Full bathrooms: 2
    • 1/2 bathrooms: 1
    Rooms
    • Room types: Family Room, Living/Dining Combo, Eat-In-Kitchen, Family, Laundry, Pantry
    Heating
    • Forced Air, Natural Gas
    Cooling
    • Central Air
    Appliances
    • Laundry: Electric Dryer Hookup, Laundry Room
    Features
    • Ceiling - Smooth, High Ceilings, Walk-In Closet(s), Ceiling Fan(s), Eat-in Kitchen, Pantry
    • Flooring: Carpet, Wood
    • Doors: Storm Door(s)
    • Has fireplace: No
    Interior area
    • Total structure area: 1,260
    • Total interior livable area: 1,260 sqft

    Property

    Parking
    • Parking features: Off Street
    Features
    • Levels: Two
    • Stories: 2
    • Patio & porch: Front Porch
    • Exterior features: Rain Gutters
    • Fencing: Partial
    Lot
    • Size: 3,049 Square Feet
    • Features: High, Interior Lot, Level
    Details
    • Parcel number: 1361014003000

    Construction

    Type & style
    • Home type: SingleFamily
    • Architectural style: Charleston Single
    • Property subtype: Single Family Residence
    Materials
    • Cement Siding
    • Foundation: Slab
    • Roof: Architectural
    Condition
    • New construction: No
    • Year built: 2004

    Utilities & green energy

    • Water: Public
    • Utilities for property: Dominion Energy, Summerville CPW

    Community & HOA

    Community
    • Features: Other, Park, Pool, RV / Boat Storage, Tennis Court(s), Trash, Walk/Jog Trails
    • Subdivision: White Gables
    Location
    • Region: Summerville

    Financial & listing details

    • Price per square foot: $262/sqft
    • Tax assessed value: $312,627
    • Annual tax amount: $2,720
    • Date on market: 5/15/2025
    • Listing terms: Any

    Price history

    DateEventPrice
    7/7/2025Sold$330,000-0.9%$262/sqft
    Source: CTMLS #25013380 Report a problem
    5/15/2025Listed for sale$333,000+33.2%$264/sqft
    Source: CTMLS #25013380 Report a problem
    7/15/2021Sold$250,000+56.3%$198/sqft
    Source: CTMLS #21015098 Report a problem
    2/15/2018Sold$160,000-8%$127/sqft
    Source: CTMLS #17023896 Report a problem
    1/6/2018Pending sale$174,000$138/sqft
    Source: NV Realty Group #17023896 Report a problem
    11/17/2017Price change$174,000-2.7%$138/sqft
    Source: Golden Bear Realty, LLC #17023896 Report a problem
    10/6/2017Price change$178,900-0.1%$142/sqft
    Source: Golden Bear Realty, LLC #17023896 Report a problem
    9/15/2017Price change$178,995-3%$142/sqft
    Source: Golden Bear Realty, LLC #17023896 Report a problem
    8/25/2017Listed for sale$184,500+34.1%$146/sqft
    Source: Golden Bear Realty, LLC #17023896 Report a problem
    10/4/2004Sold$137,575$109/sqft
    Source: Public Record Report a problem

    Public tax history

    YearProperty taxesTax assessment
    2024$2,720 +10.7%$12,505 +28.1%
    2023$2,457 +2.2%$9,761
    2022$2,405 $9,761 -33.3%
    2021-- $14,641 +93.3%
    2020-- $7,575 0%
    2019$1,711 $7,576 +36.3%
    2018$1,711 +32.9%$5,560
    2017$1,287 $5,560
    2016$1,287 $5,560
    2015-- $5,560 -95.9%
    2014-- $135,815 +2401.2%
    2013$1,224 $5,430
    2012-- $5,430 +15%
    2008-- $4,720
    Find assessor info on the county website

    Neighborhood: 29483

    Nearby schools

    GreatSchools rating
    Schools provided by the listing agent
    • Elementary: Knightsville
    • Middle: Dubose
    • High: Summerville

    Source: CTMLS. This data may not be complete. We recommend contacting the local school district to confirm school assignments for this home.

    Get a cash offer in 3 minutes
    Find out how much your home could sell for in as little as 3 minutes with a no-obligation cash offer.
    Estimated market value
    $327,300
    Get a cash offer in 3 minutes
    Find out how much your home could sell for in as little as 3 minutes with a no-obligation cash offer.
    Estimated market value
    $327,300