Skip main navigation
Sold
  • Price Unknown

    104 Hyline Dr, Cleburne, TX 76031

    4beds
    1,968sqft
    Single Family Residence
    Built in 1978
    0.62 Acres Lot
    $333,600 Zestimate®
    $--/sqft
    $1,995 Estimated rent

    Home value

    $333,600

    $317,000 - $350,000

    $1,995/mo

    Zestimate® history
    Loading
    Loading...

    Owner options

    List your home for rent

    $1,995/mo

    Rent Zestimate®

    Find your next renter with Zillow Rental Manager. Plus, with online applications, you can quickly screen prospective tenants – for free.

    Learn more

    $1,995/mo

    Rent Zestimate®

    Refinance and save

    Refinancing to a lower rate could help reduce your monthly payments and save thousands over the life of the loan.

    See today's rates

    Explore your selling options

    Work with a Zillow partner agent

    Leverage their expertise and Zillow's premium Showcase listings to get your home seen by more buyers.

    Get started

    List with your own agent

    Get your home in front of millions of buyers by listing it on Zillow.

    Learn how to do it

    Sell it yourself

    Take full control of how buyers see your home on Zillow by listing For Sale by Owner (FSBO).

    List your home

    What's special

    Home gymHome officeStorm shelterFlex roomNew carpetBeautiful mature treesLarge sun room
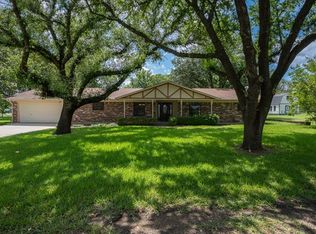
    Well maintained home with lots of space inside the home and outside. Perfect for gatherings. Situated on a corner lot that is almost one acre with beautiful mature trees. The house has three bedrooms and two baths. There is a room off the kitchen that could be counted as a fourth. If not it could be used as a game room, home gym or home office. In addition to the main living room and flex room there is a large sun room. A few things to take note of, oversized utility room, storm shelter in the garage, working hot tub in a screened in gazebo and a well for watering. One year old roof, gutters, and new carpet throughout. On septic, co-electric and rural water. Information deemed reliable but not guaranteed. buyers agent to verify information

    Zillow last checked:

    Listing updated:

    Listed by:

    Deja Parker 0685743 817-441-7679,

    Atkins & Co. 817-441-7679

    Bought with:

    Deja Parker

    Atkins & Co.

    Source: NTREIS,MLS#: 20355717

    Facts & features

    Interior

    Bedrooms & bathrooms
    • Bedrooms: 4
    • Bathrooms: 2
    • Full bathrooms: 2
    Primary bedroom
    • Level: First
    • Dimensions: 16 x 10
    Bedroom
    • Level: First
    • Dimensions: 12 x 10
    Bedroom
    • Level: First
    • Dimensions: 20 x 12
    Bedroom
    • Level: First
    • Dimensions: 12 x 11
    Dining room
    • Features: Fireplace
    • Level: First
    • Dimensions: 14 x 14
    Kitchen
    • Features: Breakfast Bar, Built-in Features, Eat-in Kitchen, Pantry
    • Level: First
    • Dimensions: 14 x 11
    Living room
    • Level: First
    • Dimensions: 24 x 15
    Utility room
    • Level: First
    • Dimensions: 11 x 7
    Heating
    • Central, Electric, Fireplace(s)
    Cooling
    • Central Air, Electric
    Appliances
    • Included: Dishwasher, Electric Range, Vented Exhaust Fan
    Features
    • Pantry, Cable TV
    • Flooring: Carpet, Ceramic Tile, Vinyl
    • Has basement: No
    • Number of fireplaces: 1
    • Fireplace features: Wood Burning
    Interior area
    • Total interior livable area: 1,968 sqft

    Property

    Parking
    • Total spaces: 1
    • Parking features: Garage Faces Side
    • Attached garage spaces: 1
    Features
    • Levels: One
    • Stories: 1
    • Patio & porch: Patio
    • Exterior features: Rain Gutters
    • Pool features: None
    • Fencing: Chain Link
    Lot
    • Size: 0.62 Acres
    • Features: Corner Lot
    Details
    • Additional structures: Gazebo, Storage
    • Parcel number: 126354100060

    Construction

    Type & style
    • Home type: SingleFamily
    • Architectural style: Ranch,Detached
    • Property subtype: Single Family Residence
    • Attached to another structure: Yes
    Materials
    • Brick
    • Foundation: Slab
    • Roof: Composition
    Condition
    • Year built: 1978

    Utilities & green energy

    • Sewer: Septic Tank
    • Water: Rural, Well
    • Utilities for property: Electricity Available, Septic Available, Water Available, Cable Available

    Community & neighborhood

    Location
    • Region: Cleburne
    • Subdivision: Rolling Acres Sec 01

    Other

    Other facts
    • Listing terms: Cash,Conventional,FHA,VA Loan

    Price history

    DateEventPrice
    9/5/2023Sold--
    Source: NTREIS #20355717 Report a problem
    8/6/2023Contingent$327,000$166/sqft
    Source: NTREIS #20355717 Report a problem
    7/20/2023Price change$327,000-1.5%$166/sqft
    Source: NTREIS #20355717 Report a problem
    6/30/2023Listed for sale$332,000$169/sqft
    Source: NTREIS #20355717 Report a problem
    6/28/2023Contingent$332,000$169/sqft
    Source: NTREIS #20355717 Report a problem
    6/24/2023Listed for sale$332,000+112.8%$169/sqft
    Source: NTREIS #20355717 Report a problem
    6/14/2009Listing removed$156,000$79/sqft
    Source: Century 21 #11162719 Report a problem
    3/14/2009Price change$156,000-2.2%$79/sqft
    Source: Century 21 #11162719 Report a problem
    5/8/2008Price change$159,500-5.1%$81/sqft
    Source: Century 21 #10907135 Report a problem
    4/5/2008Price change$168,000-3.4%$85/sqft
    Source: Century 21 #10907135 Report a problem
    3/5/2008Listed for sale$174,000$88/sqft
    Source: Century 21 #10907135 Report a problem

    Public tax history

    YearProperty taxesTax assessment
    2025$6,353 -7.2%$316,848
    2024$6,845 +228.4%$316,848 +85.8%
    2023$2,085 -33.5%$170,533 +10%
    2022$3,135 -4.6%$155,030 +1.9%
    2021$3,286 -2%$152,080
    2020$3,354 $152,080
    2019$3,354 -0.8%$152,080
    2018$3,381 $152,080
    2017$3,381 +1.8%$152,080 +4.8%
    2016$3,321 -3.6%$145,073
    2015$3,444 $145,073
    2014$3,444 $145,073
    2012-- --
    2011-- --
    2010-- --
    2009-- --
    2008-- --
    2007-- --
    2006-- --
    2005-- --
    2004-- --
    2003-- --
    2002-- --
    2001-- --
    2000-- --

    Find assessor info on the county website

    Neighborhood: 76031

    Nearby schools

    GreatSchools rating
    Schools provided by the listing agent
    • Elementary: Plum Creek
    • Middle: Tom and Nita Nichols
    • High: Joshua
    • District: Joshua ISD

    Source: NTREIS. This data may not be complete. We recommend contacting the local school district to confirm school assignments for this home.

    Get a cash offer in 3 minutes
    Find out how much your home could sell for in as little as 3 minutes with a no-obligation cash offer.
    Estimated market value
    $333,600
    Get a cash offer in 3 minutes
    Find out how much your home could sell for in as little as 3 minutes with a no-obligation cash offer.
    Estimated market value
    $333,600