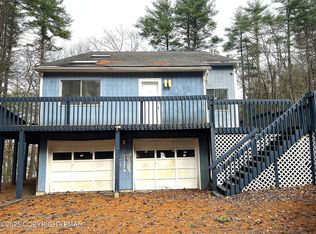
We are holding multiple offers. Seller requests all offers in by 5:00pm on 4/3 for consideration. Modern contemporary beautifully maintained mountain home. This lakeview with no HOA, gardens (about to start to bloom), water features and professionally landscaped property is a one-of-a-kind gem in the Poconos. Three bedrooms, three baths, and a finished lower level with walk-out recreation room offer plenty of living space. The outdoor kitchen, gazebo and hot tub along with large composite decking make this an entertainers dream space. The oversized two car garage has custom cabinet, epoxy floor and utility room. With all newer windows, doors, metal siding and roof, and too many upgrades to list, this is a must see for anyone looking for a secondary or primary home with character. This is not your typical contemporary. The primary suite includes a WIC, shower and loft on the upper level. On the main floor you will find two bedrooms, a full bath and living space/kitchen/dining room. This is a must see to appreciate the styling and uniqueness of the indoor and outdoor space. Call for your appointment to view before this one goes.
Sold for $533,000
$533,000
104 Ice House Ct, Stroudsburg, PA 18360
3beds
1,978sqft
Single Family Residence
Built in 1989
1.41 Acres Lot
$555,600 Zestimate®
$269/sqft
$2,730 Estimated rent
Home value
$555,600
$456,000 - $678,000
$2,730/mo
Zestimate® history
Owner options
List your home for rent
$2,730/mo
Rent Zestimate®
Find your next renter with Zillow Rental Manager. Plus, with online applications, you can quickly screen prospective tenants – for free.
$2,730/mo
Rent Zestimate®
Refinance and save
$3,529/mo
Est. payment
Refinancing to a lower rate could help reduce your monthly payments and save thousands over the life of the loan.
$3,529/mo
Est. payment
Explore your selling options
Work with a Zillow partner agent
Leverage their expertise and Zillow's premium Showcase listings to get your home seen by more buyers.
Get startedList with your own agent
Get your home in front of millions of buyers by listing it on Zillow.
Learn how to do itSell it yourself
Take full control of how buyers see your home on Zillow by listing For Sale by Owner (FSBO).
List your homeWhat's special
Utility roomThree bathsWater featuresCustom cabinetFinished lower levelProfessionally landscaped propertyHot tub
Zillow last checked:
Listing updated:
Listed by:
Janet Ferraro 570-807-0362,
Keller Williams Real Estate - Stroudsburg
Bought with:
Bob Kelly, RS287521
Keller Williams Real Estate - Stroudsburg 637 Main
Source: PMAR,MLS#: PM-130800
Facts & features
Interior
Bedrooms & bathrooms
- Bedrooms: 3
- Bathrooms: 3
- Full bathrooms: 3
Primary bedroom
- Description: Balcony, ceiling fan
- Level: Second
- Area: 191.59
- Dimensions: 11.9 x 16.1
Bedroom 2
- Description: Carpet, LVP Ceiling
- Level: First
- Area: 134.47
- Dimensions: 11.9 x 11.3
Bedroom 3
- Description: Carpet
- Level: First
- Area: 109.61
- Dimensions: 11.3 x 9.7
Primary bathroom
- Description: Tile floor and shower
- Level: Second
- Area: 62.4
- Dimensions: 8 x 7.8
Bathroom 2
- Description: Full bath and laundry area
- Level: First
- Area: 115.89
- Dimensions: 16.3 x 7.11
Bathroom 3
- Description: Bathroom, tile floor
- Level: Lower
- Area: 53.94
- Dimensions: 6.2 x 8.7
Dining room
- Description: Tiled wall
- Level: First
- Area: 82.88
- Dimensions: 7.4 x 11.2
Family room
- Description: Custom banister, ceiling fan, office space
- Level: Second
- Area: 348.1
- Dimensions: 29.5 x 11.8
Family room
- Description: LL Family Room, Tile and LVP Flooring, Exercise Area, Storage
- Level: Lower
- Area: 453.96
- Dimensions: 19.4 x 23.4
Kitchen
- Description: Granite counter, Tile walls, SS Apps, recessed lights
- Level: First
- Area: 135.63
- Dimensions: 12.11 x 11.2
Living room
- Description: Wood burning stove, Skylight
- Level: First
- Area: 292.94
- Dimensions: 19.4 x 15.1
Other
- Description: 2 Car Garage w/EGDO
- Level: Lower
- Area: 486.72
- Dimensions: 20.8 x 23.4
Heating
- Forced Air, Propane
Cooling
- Ceiling Fan(s), Central Air
Appliances
- Included: Electric Oven, Double Oven, Electric Range, Refrigerator, Dishwasher, Microwave, Stainless Steel Appliance(s), Washer, Dryer, Water Purifier Owned
- Laundry: Main Level, In Bathroom, Electric Dryer Hookup, Washer Hookup
Features
- Breakfast Bar, Eat-in Kitchen, Kitchen Island, Granite Counters, Cathedral Ceiling(s), High Ceilings, Walk-In Closet(s), Open Floorplan, Recessed Lighting, Track Lighting, Ceiling Fan(s), Radon Mitigation
- Flooring: Bamboo, Carpet, Ceramic Tile, Hardwood, Luxury Vinyl, Tile
- Doors: Mirrored Closet Door(s), Pocket Door(s), Sliding Doors
- Windows: Skylight(s), Triple Pane Windows
- Basement: Full,Interior Entry,Exterior Entry,Walk-Out Access,Finished,Heated
- Has fireplace: Yes
- Fireplace features: Living Room, Propane, Stove Flue
- Common walls with other units/homes: No Common Walls
Interior area
- Total structure area: 1,978
- Total interior livable area: 1,978 sqft
- Finished area above ground: 1,978
- Finished area below ground: 0
Property
Parking
- Total spaces: 5
- Parking features: Garage - Attached, Open
- Attached garage spaces: 2
- Uncovered spaces: 3
Features
- Stories: 2
- Patio & porch: Patio, Wrap Around, Deck, Covered
- Exterior features: Built-in Barbecue, Gas Grill, Outdoor Grill, Outdoor Kitchen, Balcony, Rain Gutters, Garden
- Fencing: Wrought Iron
Lot
- Size: 1.41 Acres
- Features: Dead End Street, Sloped, Garden, Landscaped, Many Trees, Wooded
Details
- Additional structures: Gazebo, Shed(s)
- Parcel number: 08.4A.3.10
- Zoning: R1
- Zoning description: Residential
- Special conditions: Standard
Construction
Type & style
- Home type: SingleFamily
- Architectural style: Contemporary
- Property subtype: Single Family Residence
Materials
- Roof: Asphalt,Fiberglass,Shingle
Condition
- Year built: 1989
Utilities & green energy
- Electric: 200+ Amp Service
- Sewer: Mound Septic, Septic Tank
- Water: Well
- Utilities for property: Propane Tank Leased
Community & HOA
Community
- Security: Smoke Detector(s)
- Subdivision: Other
HOA
- Has HOA: No
Location
- Region: Stroudsburg
Financial & listing details
- Price per square foot: $269/sqft
- Tax assessed value: $179,260
- Annual tax amount: $5,299
- Date on market: 3/31/2025
- Listing terms: Cash,Conventional,VA Loan
- Road surface type: Paved
Price history
| Date | Event | Price |
|---|---|---|
| 5/1/2025 | Sold | $533,000+12.2%$269/sqft |
Source: PMAR #PM-130800 Report a problem | ||
| 4/4/2025 | Pending sale | $475,000$240/sqft |
Source: PMAR #PM-130800 Report a problem | ||
| 3/31/2025 | Listed for sale | $475,000+106.5%$240/sqft |
Source: PMAR #PM-130800 Report a problem | ||
| 1/28/2005 | Sold | $230,000$116/sqft |
Source: Public Record Report a problem | ||
Public tax history
| Year | Property taxes | Tax assessment |
|---|---|---|
| 2025 | $5,300 +8.5% | $179,260 |
| 2024 | $4,885 +7.3% | $179,260 |
| 2023 | $4,553 +1.8% | $179,260 |
| 2022 | $4,473 | $179,260 |
| 2021 | $4,473 +0.5% | $179,260 |
| 2020 | $4,449 -9.3% | $179,260 +508.7% |
| 2019 | $4,908 | $29,450 |
| 2018 | $4,908 | $29,450 |
| 2017 | $4,908 +431.5% | $29,450 |
| 2016 | $923 | $29,450 |
| 2015 | -- | $29,450 |
| 2014 | -- | $29,450 |
| 2013 | -- | $29,450 |
| 2012 | -- | $29,450 |
| 2011 | -- | $29,450 |
| 2010 | -- | $29,450 |
| 2008 | -- | $29,450 |
| 2007 | -- | $29,450 |
| 2006 | -- | $29,450 |
| 2005 | -- | $29,450 |
| 2004 | -- | $29,450 |
| 2003 | -- | $29,450 |
Find assessor info on the county website
Neighborhood: 18360
Nearby homes
- $300,0003 bd3 ba2.5k sqft109 Ice House Ct, Stroudsburg, PA 18360Sold
- $319,8003 bd2 ba1.6k sqft4419 Diamond Ln, Stroudsburg, PA 18360Off Market
- $517,6003 bd3 ba2.4k sqft1109 Twin Lake Rd, Stroudsburg, PA 18360Off Market
- $282,2003 bd2 ba1.4k sqft1139 Twin Lake Rd, Stroudsburg, PA 18360Off Market
- $361,4004 bd2 ba1.9k sqft4423 Diamond Ln, Stroudsburg, PA 18360Off Market
- $300,0004 bd2 ba1.7k sqft4427 Diamond Ln, Stroudsburg, PA 18360Sold
- $298,4003 bd3 ba1k sqft4433 Diamond Ln, Stroudsburg, PA 18360Off Market
- $385,2003 bd2 ba1.6k sqft4432 Diamond Ln, Stroudsburg, PA 18360Off Market
Nearby schools
GreatSchools rating
- 5/10Swiftwater Intermediate SchoolGrades: 4-6Distance: 7 mi
- 5/10Pocono Mountain East Junior High SchoolGrades: 7-8Distance: 6.9 mi
- 8/10Pocono Mountain East High SchoolGrades: 9-12Distance: 7 mi


Get pre-qualified for a loan
At Zillow Home Loans, we can pre-qualify you in as little as 5 minutes with no impact to your credit score.An equal housing lender. NMLS #10287.
Sell for more on Zillow
Get a Zillow Showcase℠ listing at no additional cost and you could sell for .
$555,600
2% more
+$11,112
With Zillow Showcase(estimated)
$566,712
- Pennsylvania
- Monroe County
- Stroudsburg
- 18360
- 104 Ice House Ct
Nearby cities
Nearby neighborhoods
Nearby zip codes
Other Stroudsburg Topics
