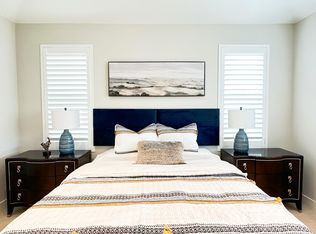
Brand new home. Built by Irvine Pacific (2023)/Fresco/Plan.3 in Eastwood Village. 5 Bedrooms/4 Full Bathrooms/1 Guest Bathroom (half bath).
Sold for $3,185,000
Listed by: Keller Williams Realty • Ramez Sairafe • 714-337-8568
Bought with: Pinnacle Real Estate Group
$3,185,000
104 Imagination Trl, Irvine, CA 92620
5beds
2,944sqft
Single Family Residence
Built in 2023
7,284 Square Feet Lot
$3,262,900 Zestimate®
$1,082/sqft
$-- Estimated rent
Home value
$3,262,900
$3.07M - $3.52M
Not available
Zestimate® history
Owner options
List your home for rent
Find your next renter with Zillow Rental Manager. Plus, with online applications, you can quickly screen prospective tenants – for free.
Refinance and save
$21,074/mo
Est. payment
Refinancing to a lower rate could help reduce your monthly payments and save thousands over the life of the loan.
$21,074/mo
Est. payment
Explore your selling options
Work with a Zillow partner agent
Leverage their expertise and Zillow's premium Showcase listings to get your home seen by more buyers.
Get startedList with your own agent
Get your home in front of millions of buyers by listing it on Zillow.
Learn how to do itSell it yourself
Take full control of how buyers see your home on Zillow by listing For Sale by Owner (FSBO).
List your homeWhat's special
Zillow last checked:
Listing updated:
Listed by:
Ramez Sairafe DRE #02190085 714-337-8568,
Keller Williams Realty
Bought with:
XIAOLU HONG, DRE #02045529
Pinnacle Real Estate Group
Source: CRMLS,MLS#: OC23198591 Originating MLS: California Regional MLS
Originating MLS: California Regional MLSFacts & features
Interior
Bedrooms & bathrooms
- Bedrooms: 5
- Bathrooms: 5
- Full bathrooms: 4
- 1/2 bathrooms: 1
- Main level bathrooms: 2
- Main level bedrooms: 1
Rooms
- Room types: Attic, Bathroom, Bedroom, Entry/Foyer, Family Room, Foyer, Guest Quarters, Kitchen, Laundry, Living Room, Primary Bedroom, Other, Utility Room
Cooling
- Central Air, ENERGY STAR Qualified Equipment
Appliances
- Laundry: Washer Hookup, Electric Dryer Hookup, Gas Dryer Hookup, Upper Level
Features
- Attic, Bedroom on Main Level, Entrance Foyer, Jack and Jill Bath, Primary Suite, Utility Room, Walk-In Closet(s)
- Has fireplace: No
- Fireplace features: None
- Common walls with other units/homes: No Common Walls
Interior area
- Total interior livable area: 2,944 sqft
Property
Parking
- Total spaces: 2
- Parking features: Garage - Attached
- Attached garage spaces: 2
Features
- Levels: Two
- Stories: 2
- Pool features: Community, Association
- Has view: Yes
- View description: Hills, Mountain(s), Neighborhood
Lot
- Size: 7,284 Square Feet
- Features: Back Yard, Sprinklers In Front, Rectangular Lot, Sprinklers Timer, Street Level, Value In Land
Details
- Parcel number: 55178133
- Special conditions: Standard
Construction
Type & style
- Home type: SingleFamily
- Property subtype: Single Family Residence
Condition
- New construction: Yes
- Year built: 2023
Utilities & green energy
- Sewer: Public Sewer
- Water: Public
Green energy
- Energy efficient items: Appliances, Construction, Lighting, Thermostat, Water Heater, Windows
- Energy generation: Solar
- Construction elements: Conserving Methods
- Water conservation: Water-Smart Landscaping
Community & HOA
Community
- Features: Hiking, Mountainous, Park, Suburban, Pool
- Subdivision: Avalon (Evavl)
HOA
- Has HOA: Yes
- Amenities included: Call for Rules, Clubhouse, Sport Court, Fire Pit, Maintenance Grounds, Meeting Room, Outdoor Cooking Area, Other Courts, Barbecue, Picnic Area, Paddle Tennis, Playground, Pickleball, Pool, Racquetball, Recreation Room, Spa/Hot Tub, Security, Tennis Court(s), Trail(s)
- Services included: Pest Control
- HOA fee: $125 monthly
- HOA name: Eastwood Village Community
- HOA phone: 949-833-2600
Location
- Region: Irvine
Financial & listing details
- Price per square foot: $1,082/sqft
- Date on market: 10/24/2023
- Listing terms: Cash
Price history
| Date | Event | Price |
|---|---|---|
| 1/23/2024 | Sold | $3,185,000$1,082/sqft |
Source:  CRMLS #OC23198591 Report a problem CRMLS #OC23198591 Report a problem | ||
| 10/25/2023 | Pending sale | $3,185,000$1,082/sqft |
Source: CRMLS #OC23198591 Report a problem | ||
Public tax history
Tax history is unavailable.
Neighborhood: Northwood Point
Nearby homes
- $2,200,0004 bd3 ba3.1k sqft105 Wheat, Irvine, CA 92620Sold
- $3,251,4004 bd3 ba3.7k sqft102 Imagination Trl, Irvine, CA 92620Off Market
- $2,221,3004 bd4 ba2.3k sqft103 Wheat, Irvine, CA 92620Off Market
- $2,554,6004 bd3 ba3.3k sqft105 Imagination Trl, Irvine, CA 92620Off Market
- $2,829,7005 bd4 ba3.3k sqft107 Imagination Trl, Irvine, CA 92620Off Market
- $3,038,4004 bd3 ba3.3k sqft101 Wheat, Irvine, CA 92620Off Market
- $2,235,1004 bd3 ba2.4k sqft103 Imagination Trl, Irvine, CA 92620Off Market
- $2,477,9004 bd3 ba2.7k sqft109 Imagination Trl, Irvine, CA 92620Off Market
Nearby schools
GreatSchools rating
- 10/10Eastwood ElementaryGrades: K-6Distance: 0.4 mi
- 9/10Sierra Vista Middle SchoolGrades: 7-8Distance: 1.3 mi
- 10/10Northwood High SchoolGrades: 9-12Distance: 0.7 mi
Schools provided by the listing agent
- Elementary: Eastwood
- Middle: Jeffery Trail
- High: Northwood
Source: CRMLS. This data may not be complete. We recommend contacting the local school district to confirm school assignments for this home.
Get a cash offer in 3 minutes
Find out how much your home could sell for in as little as 3 minutes with a no-obligation cash offer.
Estimated market value
$3,262,900
Get a cash offer in 3 minutes
Find out how much your home could sell for in as little as 3 minutes with a no-obligation cash offer.
Estimated market value
$3,262,900
- California
- Orange County
- Irvine
- 92620
- Northwood Point
- 104 Imagination Trl
