MOTIVATED SELLER IS OFFERING $15,000 toward buyer's closing cost. Buy down interest rate, do upgrades. Make this your own. Recent fresh coat of interior paint. Living room and kitchen area allow the chef of the home to stay connected during gatherings. Cheery kitchen features dishwasher, glass top range, granite, Bosch dishwasher. Slip into the backyard through the patio doors to hang out on the shaded deck. Primary bedroom has extra insulation and low curb shower. At the top of the landing is a perfect gaming or play area. Get in right away to enjoy a backyard BBQ or go swimming at the community pool. Exterior features include Hardi Siding, Solar Screens, Storm door, Deck & storage building. Storage shed for the lawn equipment, etc. Growing neighborhood community. This is a Commuter's Dream with Easy Access to Hwy 287, 67, 360, and More! HOA includes club house, pool, play grounds, picnic area, basketball court and soccer field. Roof and HVAC approx 3yr old.
Sold
Price Unknown
104 Independence Ave, Venus, TX 76084
3beds
1,552sqft
Single Family Residence
Built in 2007
5,009 Square Feet Lot
$247,200 Zestimate®
$--/sqft
$1,995 Estimated rent
Home value
$247,200
$235,000 - $260,000
$1,995/mo
Zestimate® history
Owner options
List your home for rent
$1,995/mo
Rent Zestimate®
Find your next renter with Zillow Rental Manager. Plus, with online applications, you can quickly screen prospective tenants – for free.
$1,995/mo
Rent Zestimate®
Refinance and save
$185/mo
Est. payment
Refinancing to a lower rate could help reduce your monthly payments and save thousands over the life of the loan.
$185/mo
Est. payment
Explore your selling options
Work with a Zillow partner agent
Leverage their expertise and Zillow's premium Showcase listings to get your home seen by more buyers.
Get startedList with your own agent
Get your home in front of millions of buyers by listing it on Zillow.
Learn how to do itSell it yourself
Take full control of how buyers see your home on Zillow by listing For Sale by Owner (FSBO).
List your homeWhat's special
Zillow last checked:
Listing updated:
Listed by:
Patty Jordan 0621210 972-617-9888,
RE/MAX Best 972-617-9888
Bought with:
Jayme Taylor
League Real Estate
Source: NTREIS,MLS#: 20635835
Facts & features
Interior
Bedrooms & bathrooms
- Bedrooms: 3
- Bathrooms: 3
- Full bathrooms: 2
- 1/2 bathrooms: 1
Primary bedroom
- Features: En Suite Bathroom, Walk-In Closet(s)
- Level: Second
- Dimensions: 13 x 13
Bedroom
- Level: Second
- Dimensions: 12 x 10
Bedroom
- Level: Second
- Dimensions: 12 x 10
Primary bathroom
- Features: Built-in Features
- Level: Second
- Dimensions: 15 x 6
Other
- Level: Second
- Dimensions: 7 x 5
Half bath
- Level: First
- Dimensions: 7 x 3
Kitchen
- Features: Built-in Features, Eat-in Kitchen, Stone Counters
- Level: First
- Dimensions: 14 x 13
Laundry
- Level: First
- Dimensions: 9 x 6
Living room
- Level: First
- Dimensions: 17 x 15
Heating
- Electric
Cooling
- Ceiling Fan(s), Electric
Appliances
- Included: Dishwasher, Electric Range, Electric Water Heater, Disposal
- Laundry: Washer Hookup, Electric Dryer Hookup, Laundry in Utility Room
Features
- Eat-in Kitchen, Granite Counters, High Speed Internet, Walk-In Closet(s)
- Flooring: Laminate
- Windows: Window Coverings
- Has basement: No
- Has fireplace: No
Interior area
- Total interior livable area: 1,552 sqft
Property
Parking
- Total spaces: 1
- Parking features: Garage Faces Front, Garage, Garage Door Opener
- Attached garage spaces: 1
Features
- Levels: Two
- Stories: 2
- Patio & porch: Deck
- Pool features: None, Community
- Fencing: Wood
Lot
- Size: 5,009 Square Feet
- Features: Subdivision, Few Trees
Details
- Parcel number: 126441511250
Construction
Type & style
- Home type: SingleFamily
- Architectural style: Traditional,Detached
- Property subtype: Single Family Residence
- Attached to another structure: Yes
Materials
- Foundation: Slab
- Roof: Composition
Condition
- Year built: 2007
Utilities & green energy
- Sewer: Public Sewer
- Water: Public
- Utilities for property: Sewer Available, Water Available
Community & HOA
Community
- Features: Playground, Pool, Community Mailbox, Sidewalks
- Security: Smoke Detector(s)
- Subdivision: Patriot Estates Ph 4
HOA
- Has HOA: Yes
- Services included: All Facilities, Association Management
- HOA fee: $185 semi-annually
- HOA name: Legacy Southwest Property Management
- HOA phone: 000-000-0000
Location
- Region: Venus
Financial & listing details
- Tax assessed value: $258,189
- Annual tax amount: $4,210
- Date on market: 6/7/2024
- Cumulative days on market: 52 days
- Listing terms: Cash,Conventional,FHA,USDA Loan,VA Loan
Price history
| Date | Event | Price |
|---|---|---|
| 8/27/2024 | Sold | -- |
Source: NTREIS #20635835 Report a problem | ||
| 8/14/2024 | Pending sale | $255,000$164/sqft |
Source: NTREIS #20635835 Report a problem | ||
| 7/30/2024 | Contingent | $255,000$164/sqft |
Source: NTREIS #20635835 Report a problem | ||
| 7/19/2024 | Price change | $255,000-5.6%$164/sqft |
Source: NTREIS #20635835 Report a problem | ||
| 7/3/2024 | Price change | $270,000-1.8%$174/sqft |
Source: NTREIS #20635835 Report a problem | ||
| 6/24/2024 | Price change | $275,000-3.5%$177/sqft |
Source: NTREIS #20635835 Report a problem | ||
| 6/7/2024 | Listed for sale | $285,000+111.1%$184/sqft |
Source: NTREIS #20635835 Report a problem | ||
| 7/22/2016 | Sold | -- |
Source: Agent Provided Report a problem | ||
| 6/20/2016 | Pending sale | $135,000$87/sqft |
Source: DSmith Realtors #13349653 Report a problem | ||
| 6/17/2016 | Listed for sale | $135,000$87/sqft |
Source: DSmith Realtors #13349653 Report a problem | ||
| 5/2/2016 | Listing removed | $135,000$87/sqft |
Source: DSmith Realtors #13349653 Report a problem | ||
| 4/10/2016 | Pending sale | $135,000$87/sqft |
Source: DSmith Realtors #13349653 Report a problem | ||
| 4/6/2016 | Listed for sale | $135,000$87/sqft |
Source: DSmith Realtors #13349653 Report a problem | ||
| 5/25/2007 | Sold | -- |
Source: Agent Provided Report a problem | ||
Public tax history
| Year | Property taxes | Tax assessment |
|---|---|---|
| 2025 | $6,463 +91.7% | $258,189 +34.5% |
| 2024 | $3,371 +12.3% | $191,947 +10% |
| 2023 | $3,003 -16.7% | $174,497 +10% |
| 2022 | $3,608 +1.7% | $158,634 +10% |
| 2021 | $3,546 +4.4% | $144,213 +10% |
| 2020 | $3,396 +5.9% | $131,103 +0.8% |
| 2019 | $3,206 +6% | $130,078 +14.9% |
| 2018 | $3,025 +0% | $113,199 |
| 2017 | $3,025 +142.8% | $113,199 +15.4% |
| 2016 | $1,246 +5.7% | $98,104 +12% |
| 2015 | $1,179 | $87,557 +21.5% |
| 2014 | $1,179 | $72,040 |
| 2012 | -- | -- |
| 2011 | -- | -- |
| 2010 | -- | -- |
| 2009 | -- | -- |
| 2008 | -- | -- |
Find assessor info on the county website
Neighborhood: 76084
Nearby homes
- $--3 bd3 ba1.5k sqft102 Independence Ave, Venus, TX 76084Sold

- $259,3003 bd2 ba2.2k sqft106 Independence Ave, Venus, TX 76084Off Market
- $251,0003 bd2 ba1.3k sqft100 Independence Ave, Venus, TX 76084Off Market
- $291,7003 bd3 ba2.4k sqft105 Hancock St, Venus, TX 76084Off Market
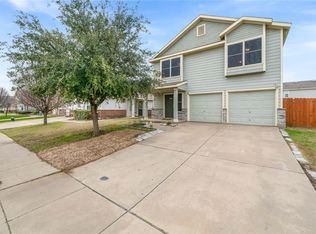
- $222,6003 bd2 ba1.3k sqft108 Independence Ave, Venus, TX 76084Off Market
- $248,1003 bd2 ba1.3k sqft107 Hancock St, Venus, TX 76084Off Market
- $293,8004 bd2 ba2.5k sqft103 Hancock St, Venus, TX 76084Off Market
- $264,0003 bd2 ba2.5k sqft109 Hancock St, Venus, TX 76084Off Market
Nearby schools
GreatSchools rating
- NAVenus Primary SchoolGrades: PK-1Distance: 1.3 mi
- 4/10Venus Middle SchoolGrades: 6-8Distance: 1.3 mi
- 4/10Venus High SchoolGrades: 9-12Distance: 1.4 mi
Schools provided by the listing agent
- Elementary: Venus
- Middle: Venus
- High: Venus
- District: Venus ISD
Source: NTREIS. This data may not be complete. We recommend contacting the local school district to confirm school assignments for this home.
Get a cash offer in 3 minutes
Find out how much your home could sell for in as little as 3 minutes with a no-obligation cash offer.
Estimated market value
$247,200
Get a cash offer in 3 minutes
Find out how much your home could sell for in as little as 3 minutes with a no-obligation cash offer.
Estimated market value
$247,200
- Texas
- Johnson County
- Venus
- 76084
- 104 Independence Ave
