Skip main navigation
Off market
  • $1,002,700

    104 Indian Ct, Westminster, SC 29693

    5beds
    3,900sqft
    SingleFamily
    Built in 1995
    0.46 Acres Lot
    $1,002,700 Zestimate®
    $257/sqft
    $3,372 Estimated rent

    Home value

    $1,002,700

    $902,000 - $1.12M

    $3,372/mo

    Zestimate® history
    Loading
    Loading...

    Owner options

    List your home for rent

    $3,372/mo

    Rent Zestimate®

    Find your next renter with Zillow Rental Manager. Plus, with online applications, you can quickly screen prospective tenants – for free.

    Learn more

    $3,372/mo

    Rent Zestimate®

    Refinance and save

    $5,664/mo

    Est. payment

    Refinancing to a lower rate could help reduce your monthly payments and save thousands over the life of the loan.

    See today's rates

    $5,664/mo

    Est. payment

    Explore your selling options

    Work with a Zillow partner agent

    Leverage their expertise and Zillow's premium Showcase listings to get your home seen by more buyers.

    Get started

    List with your own agent

    Get your home in front of millions of buyers by listing it on Zillow.

    Learn how to do it

    Sell it yourself

    Take full control of how buyers see your home on Zillow by listing For Sale by Owner (FSBO).

    List your home

    What's special

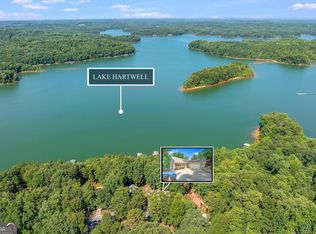
    You will think you are entering a first class resort/lodge. Large vaulted wood ceilings with exposed beams and wall of windows to lake. Floor to ceiling two way fireplace to enjoy cool nights. Kitchen/Dining area has two islands, granite, custom cabinets, upgraded light fixtures and top of the line appliances. Large master on main level with French doors to private master patio. Additionally, you will love the deck at front of home with large stone fireplace: a gathering place for friends and family. Grilling deck, three car garage, custom lighting to illuminate decks at night and that's just the main entrance. Two bedrooms upstairs, full bath, open loft. Terrace level has two bedrooms, two baths and family room. Sunset views will astound, a must see

    This property is off market, which means it's not currently listed for sale or rent on Zillow. This may be different from what's available on other websites or public sources.
    Facts & features

    Interior

    Bedrooms & bathrooms
    • Bedrooms: 5
    • Bathrooms: 7
    • Full bathrooms: 4
    • 1/2 bathrooms: 3
    Heating
    • Heat pump, Gas
    Appliances
    • Included: Dishwasher, Microwave, Refrigerator, Washer
    Features
    • Flooring: Tile, Carpet, Hardwood
    • Basement: Finished
    • Has fireplace: Yes
    Interior area
    • Total interior livable area: 3,900 sqft

    Property

    Parking
    • Parking features: Garage - Detached
    Features
    • Exterior features: Cement / Concrete
    • Has view: Yes
    • View description: Water
    • Has water view: Yes
    • Water view: Water
    Lot
    • Size: 0.46 Acres
    Details
    • Parcel number: 3230602025

    Construction

    Type & style
    • Home type: SingleFamily
    Materials
    • log
    • Foundation: Other
    • Roof: Metal
    Condition
    • Year built: 1995

    Community & neighborhood

    Location
    • Region: Westminster

    Other

    Other facts
    • Class: Single Family Detached
    • Sale/Rent: For Sale
    • Property Type: Single Family Detached
    • Cooling Source: Electric
    • Cooling Type: Heat Pump
    • Fireplace Location: In Great/Family Room, Outside
    • Heating Source: Electric
    • Heating Type: Heat Pump
    • Interior: Ceilings - Vaulted, Gas Logs, Separate Shower, Walk-in Closet, Skylight, Recently Renovated, Tile Bath, Hardwood Floors, Carpet, Exposed Beams, Foyer - 2 Story
    • Parking: 3 Car Or More, Auto Garage Door, Garage, Detached
    • Amenities: Clubhouse, Gated Community, Golf Course, Lake, Marina, Playground, Tennis Courts, Pool
    • Kitchen Equipment: Dishwasher, Microwave - Built In, Refrigerator, Cooktop - Separate, Oven - Wall
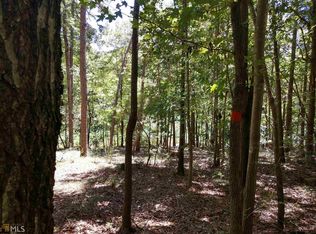
    • Lot Description: Sloping, Wooded
    • Basement: Bath Finished, Daylight, Entrance - Inside, Finished Rooms, Full
    • Construction Status: Resale
    • Rooms: Master On Main Level, Bonus Room, DR - Separate, Loft
    • Ownership: Fee Simple
    • Stories: 1.5 Stories
    • Water/Sewer: Private Water, Private Sewer
    • Water Description: Water View, Waterfront, Lake Access, Corps of Enginers Control, Deep Water Access
    • Laundry Location: Kitchen Area
    • Energy Related: Water Heater-electric
    • Style: Cabin
    • Construction: Log
    • Boathouse/Dock: Covered Dock - 1 Slip
    • Ownership: Fee Simple

    Price history

    DateEventPrice
    10/24/2017Sold$549,900-3.4%$141/sqft
    Source: WUMLS #20191206 Report a problem
    10/13/2017Price change$569,500+1.8%$146/sqft
    Source: 1st Choice Realty-Lake Hartwel #8247061 Report a problem
    10/13/2017Pending sale$559,500$143/sqft
    Source: 1st Choice Realty-Lake Hartwel #8247061 Report a problem
    8/20/2017Listed for sale$559,500$143/sqft
    Source: 1st Choice - Lake Hartwell #20191206 Report a problem

    Public tax history

    YearProperty taxesTax assessment
    2025$6,980 $32,480
    2024$6,980 $32,480
    2023$6,980 $32,480
    2022-- --
    2021-- --
    2020-- $540,000
    2019-- $540,000
    2018-- --
    2017-- --
    2016-- --
    2015-- --
    2014-- $22,441
    2013-- --
    2012-- --
    2011-- --
    2010-- --

    Find assessor info on the county website

    Neighborhood: 29693

    Nearby schools

    GreatSchools rating
    Schools provided by the listing agent
    • High: WEST OAK HIGH

    Source: The MLS. This data may not be complete. We recommend contacting the local school district to confirm school assignments for this home.

    Get a cash offer in 3 minutes
    Find out how much your home could sell for in as little as 3 minutes with a no-obligation cash offer.
    Estimated market value
    $1,002,700
    Get a cash offer in 3 minutes
    Find out how much your home could sell for in as little as 3 minutes with a no-obligation cash offer.
    Estimated market value
    $1,002,700