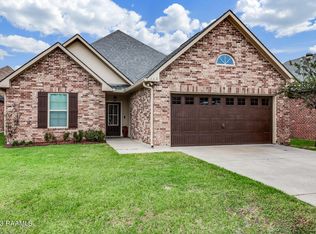
New Year, New Home! Start the new year off right in this stunning custom-built home located in the desirable Grand Haven Subdivision. This energy-efficient home offers a contemporary flare, showcasing attention to detail and a thoughtfully designed floorplan.Step inside and be greeted by the architectural Crawford coffered and vaulted ceilings, as well as the elegant wainscoting and custom accent molding that adds touch of sophistication. The wood and slate tile floors throughout create a warm and inviting ambiance. This 3-bedroom, 2-bathroom home boasts a spacious master suite with a walk-in closet and a large master bath complete with a separate tile shower, a luxurious jacuzzi tub, and dual vanity sinks.The remaining two bedrooms provide ample space for family or guests. The heart of the home lies in the island kitchen, featuring stainless steel appliances, slab granite countertops, and a mosaic glass tile backsplash that adds an element of style. Cook up culinary delights on the natural gas stove while enjoying the cozy ambiance of the gas fireplace in the adjoining living room.With its open split floorplan, this property is perfect for entertaining guests or simply enjoying quality time with loved ones. And when it's time to relax outdoors, you'll appreciate the large back patio overlooking the small yard , catering to a busy lifestyle with just enough space for your outdoor needs without being overwhelming.Complete with a 2-car garage and additional storage throughout, this home provides practicality alongside its impressive features. Located in a cul-de-sac and offering easy access to local amenities, dining options, and shopping centers nearby, this property is an ideal place to call home.Don't miss out on this incredible opportunity. Schedule your private showing today and discover why 104 Iron Wood Way is the perfect place for you.The remaining two bedrooms provide ample space for family or guests. The heart of the home lies in the island kitchen, featuring stainless steel appliances, slab granite countertops, and a mosaic glass tile backsplash that adds an element of style. Cook up culinary delights on the natural gas stove while enjoying the cozy ambiance of the gas fireplace in the adjoining living room.With its open split floorplan, this property is perfect for entertaining guests or simply enjoying quality time with loved ones. And when it's time to relax outdoors, you'll appreciate the large back patio overlooking the small yard , catering to a busy lifestyle with just enough space for your outdoor needs without being overwhelming.Complete with a 2-car garage and additional storage throughout, this home provides practicality alongside its impressive features. Located in a cul-de-sac and offering easy access to local amenities, dining options, and shopping centers nearby, this property is an ideal place to call home.Don't miss out on this incredible opportunity. Schedule your private showing today and discover why 104 Iron Wood Way is the perfect place for you. The remaining two bedrooms provide ample space for family or guests. The heart of the home lies in the island kitchen, featuring stainless steel appliances, slab granite countertops, and a mosaic glass tile backsplash that adds an element of style. Cook up culinary delights on the natural gas stove while enjoying the cozy ambiance of the gas fireplace in the adjoining living room. With its open split floorplan, this property is perfect for entertaining guests or simply enjoying quality time with loved ones. And when it's time to relax outdoors, you'll appreciate the large back patio overlooking the small yard , catering to a busy lifestyle with just enough space for your outdoor needs without being overwhelming. Complete with a 2-car garage and additional storage throughout, this home provides practicality alongside its impressive features. Located in a cul-de-sac and offering easy access to local amenities, dining options, and shopping centers nearby, this property is an ideal place to call home. Don't miss out on this incredible opportunity. Schedule your private showing today and discover why 104 Iron Wood Way is the perfect place for you.
Sold
Zillow last checked:
Listing updated:
Source: RAA,MLS#: 24000053
Price history
| Date | Event | Price |
|---|---|---|
| 3/6/2024 | Sold | -- |
Source:  RAA #24000053 Report a problem RAA #24000053 Report a problem | ||
| 1/27/2024 | Pending sale | $245,000$157/sqft |
Source: RAA #24000053 Report a problem | ||
| 1/3/2024 | Listed for sale | $245,000+8.9%$157/sqft |
Source: RAA #24000053 Report a problem | ||
| 2/17/2023 | Sold | -- |
Source: RAA #22009265 Report a problem | ||
| 2/8/2023 | Pending sale | $225,000$144/sqft |
Source: RAA #22009265 Report a problem | ||
| 1/28/2023 | Price change | $225,000-4.3%$144/sqft |
Source: RAA #22009265 Report a problem | ||
| 1/11/2023 | Price change | $235,000-2.1%$151/sqft |
Source: RAA #22009265 Report a problem | ||
| 11/12/2022 | Price change | $240,000-2%$154/sqft |
Source: RAA #22009265 Report a problem | ||
| 10/12/2022 | Listed for sale | $245,000+22.8%$157/sqft |
Source: RAA #22009265 Report a problem | ||
| 1/16/2020 | Sold | -- |
Source: Public Record Report a problem | ||
| 11/23/2019 | Pending sale | $199,500$128/sqft |
Source: Keller Williams Realty Acadiana #19006845 Report a problem | ||
| 10/25/2019 | Price change | $199,500-2.7%$128/sqft |
Source: Keller Williams Realty Acadiana #19006845 Report a problem | ||
| 8/30/2019 | Price change | $205,000-2.8%$131/sqft |
Source: Keller Williams Realty Acadiana #19006845 Report a problem | ||
| 7/6/2019 | Listed for sale | $211,000-1.9%$135/sqft |
Source: Keller Williams Realty Acadiana #19006845 Report a problem | ||
| 10/21/2015 | Sold | -- |
Source: Public Record Report a problem | ||
| 7/15/2015 | Listed for sale | $215,000$138/sqft |
Source: Owner Report a problem | ||
| 12/7/2012 | Sold | -- |
Source: Public Record Report a problem | ||

Sell for more on Zillow
Get a Zillow Showcase℠ listing at no additional cost and you could sell for .
$249,400
2% more
+$4,988
With Zillow Showcase(estimated)
$254,388
