A rare find - new construction close to UNC and downtown Chapel Hill! This classic and contemporary home was designed by local architect Sophie Piesse and constructed by BuildSense, a highly regarded local builder. The home features an open living and dining room with a gas log fireplace, a first floor primary bedroom with a fabulous bath, and a kitchen with center island, high quality cabinetry, stainless steel appliances and a walk-in pantry. There are two additional bedrooms and two baths on the second floor, as well as a loft which could serve as a study, home office or other space. A welcoming covered front porch, expansive deck and a screened porch provide multiple opportunities to socialize with friends and family outdoors. There is abundant storage throughout the house, including walk-in closets, a large laundry room with sink and cabinets, and two under-eave rooms which could double as a tiny office or yoga studio. Come live, work and play in downtown Chapel Hill!
Sold for $1,336,500
$1,336,500
104 Isaac Ln, Chapel Hill, NC 27514
3beds
2,658sqft
Single Family Residence, Residential
Built in 2023
0.3 Acres Lot
$1,376,600 Zestimate®
$503/sqft
$4,676 Estimated rent
Home value
$1,376,600
$1.29M - $1.47M
$4,676/mo
Zestimate® history
Owner options
List your home for rent
$4,676/mo
Rent Zestimate®
Find your next renter with Zillow Rental Manager. Plus, with online applications, you can quickly screen prospective tenants – for free.
$4,676/mo
Rent Zestimate®
Refinance and save
$8,085/mo
Est. payment
Refinancing to a lower rate could help reduce your monthly payments and save thousands over the life of the loan.
$8,085/mo
Est. payment
Explore your selling options
Work with a Zillow partner agent
Leverage their expertise and Zillow's premium Showcase listings to get your home seen by more buyers.
Get startedList with your own agent
Get your home in front of millions of buyers by listing it on Zillow.
Learn how to do itSell it yourself
Take full control of how buyers see your home on Zillow by listing For Sale by Owner (FSBO).
List your homeWhat's special
Gas log fireplaceCovered front porchHome officeDowntown chapel hillTiny officeExpansive deckCenter island
Zillow last checked:
Listing updated:
Listed by:
Katherine C Kopp 919-741-9444,
Compass -- Chapel Hill - Durham
Bought with:
Katherine C Kopp, 53508
Compass -- Chapel Hill - Durham
Source: Doorify MLS,MLS#: 10012728
Facts & features
Interior
Bedrooms & bathrooms
- Bedrooms: 3
- Bathrooms: 4
- Full bathrooms: 3
- 1/2 bathrooms: 1
Heating
- Natural Gas, Zoned
Cooling
- ENERGY STAR Qualified Equipment, Heat Pump, Zoned
Appliances
- Included: Built-In Gas Oven, Cooktop, Dishwasher, Double Oven, Dryer, Electric Water Heater, ENERGY STAR Qualified Appliances, Gas Cooktop, Gas Range, Plumbed For Ice Maker, Range Hood, Refrigerator, Stainless Steel Appliance(s), Washer, Washer/Dryer, Water Heater
- Laundry: Laundry Room, Main Level
Features
- Bathtub/Shower Combination, Bookcases, Cathedral Ceiling(s), Ceiling Fan(s), Chandelier, Double Vanity, Dual Closets, Entrance Foyer, High Ceilings, High Speed Internet, Living/Dining Room Combination, Pantry, Master Downstairs, Quartz Counters, Recessed Lighting, Separate Shower, Smooth Ceilings, Walk-In Closet(s), Walk-In Shower
- Flooring: Carpet, Hardwood, Tile
- Windows: Insulated Windows
- Number of fireplaces: 1
- Fireplace features: Fireplace Screen, Gas, Gas Log, Living Room
- Common walls with other units/homes: No Common Walls
Interior area
- Total structure area: 2,658
- Total interior livable area: 2,658 sqft
- Finished area above ground: 2,658
- Finished area below ground: 0
Property
Parking
- Total spaces: 3
- Parking features: Driveway, Gravel, Shared Driveway, Unpaved
- Uncovered spaces: 3
Accessibility
- Accessibility features: Accessible Approach with Ramp, Accessible Central Living Area, Accessible Entrance, Accessible Full Bath, Accessible Kitchen, Level Flooring
Features
- Levels: Two
- Stories: 2
- Patio & porch: Covered, Deck, Porch, Screened
- Exterior features: Lighting, Rain Gutters
- Has view: Yes
Lot
- Size: 0.3 Acres
- Dimensions: 122 x 107 x 122 x 109
- Features: City Lot, Cleared, Flag Lot, Hardwood Trees, Landscaped, Partially Cleared
Details
- Parcel number: 7.79.E.17
- Special conditions: Standard
Construction
Type & style
- Home type: SingleFamily
- Architectural style: Contemporary, Local Historic Designation
- Property subtype: Single Family Residence, Residential
Materials
- Fiber Cement, Low VOC Paint/Sealant/Varnish
- Foundation: Block
- Roof: Shingle
Condition
- New construction: Yes
- Year built: 2023
- Major remodel year: 2023
Details
- Builder name: BuildSense
Utilities & green energy
- Sewer: Public Sewer
- Water: Public
- Utilities for property: Cable Available
Green energy
- Energy efficient items: Appliances, Construction, Insulation, Lighting, Thermostat
- Water conservation: Water-Smart Landscaping
Community & HOA
Community
- Features: Historical Area
- Subdivision: Historic District
HOA
- Has HOA: No
Location
- Region: Chapel Hill
Financial & listing details
- Price per square foot: $503/sqft
- Tax assessed value: $1,140,600
- Annual tax amount: $5,057
- Date on market: 2/21/2024
- Road surface type: Gravel
Price history
| Date | Event | Price |
|---|---|---|
| 3/28/2024 | Sold | $1,336,500-1%$503/sqft |
Source:  Doorify MLS #10012728 Report a problem Doorify MLS #10012728 Report a problem | ||
| 2/21/2024 | Pending sale | $1,350,000$508/sqft |
Source: Doorify MLS #10012728 Report a problem | ||
| 2/21/2024 | Listed for sale | $1,350,000-15.6%$508/sqft |
Source: Doorify MLS #10012728 Report a problem | ||
| 12/22/2023 | Listing removed | -- |
Source: Doorify MLS #2533926 Report a problem | ||
| 10/24/2023 | Price change | $1,600,000-5.6%$602/sqft |
Source: Doorify MLS #2533926 Report a problem | ||
| 9/24/2023 | Listed for sale | $1,695,000+384.3%$638/sqft |
Source: Doorify MLS #2533926 Report a problem | ||
| 8/3/2020 | Sold | $350,000$132/sqft |
Source: Public Record Report a problem | ||
Public tax history
| Year | Property taxes | Tax assessment |
|---|---|---|
| 2025 | $14,969 +16.4% | $1,140,600 +49.8% |
| 2024 | $12,863 +140.9% | $761,400 +141.7% |
| 2023 | $5,339 -11.2% | $315,000 -15.5% |
| 2022 | $6,010 +1.3% | $372,900 |
| 2021 | $5,934 -9.9% | $372,900 -4.6% |
| 2020 | $6,587 | $390,700 |
| 2018 | $6,587 +2.4% | $390,700 |
| 2017 | $6,434 | $390,700 +17.4% |
| 2016 | -- | $332,886 |
| 2015 | -- | $332,886 |
| 2014 | -- | $332,886 |
| 2013 | -- | $332,886 |
| 2012 | -- | $332,886 |
| 2011 | -- | $332,886 |
| 2010 | -- | $332,886 -1.6% |
| 2009 | -- | $338,331 +36.7% |
| 2008 | $4,146 +3.8% | $247,429 |
| 2007 | $3,992 +4.2% | $247,429 |
| 2006 | $3,831 | $247,429 |
| 2005 | $3,831 +18.7% | $247,429 +26.9% |
| 2004 | $3,227 +3.6% | $194,990 |
| 2003 | $3,116 +1.5% | $194,990 |
| 2002 | $3,071 +4.2% | $194,990 |
| 2001 | $2,946 +17.2% | $194,990 +33.9% |
| 2000 | $2,515 | $145,611 |
Find assessor info on the county website
Neighborhood: Franklin-Rosemary Historic District
Nearby homes
- $1,202,3004 bd4 ba3.6k sqft500 North St, Chapel Hill, NC 27514Off Market
- $449,1003 bd2 ba1.5k sqft500 North St #A, Chapel Hill, NC 27514Off Market

- $449,1003 bd2 ba1.5k sqft500 North St #B, Chapel Hill, NC 27514Off Market
- $1,939,4003 bd1 ba1.1k sqft502 North St, Chapel Hill, NC 27514Off Market
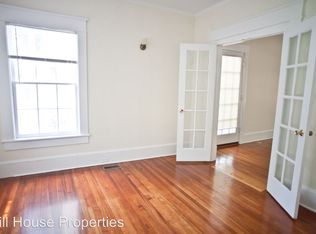
- $1,331,1003 bd3 ba2.7k sqft410 North St, Chapel Hill, NC 27514Off Market
- $--2 bd1 ba-- sqft504 North St, Chapel Hill, NC 27514Off Market
- $342,200-- bd1 ba723 sqft103 Isaac St UNIT 100, Chapel Hill, NC 27514Off Market
- $418,2002 bd1 ba1k sqft100 Isaac St, Chapel Hill, NC 27514Off Market
Nearby schools
GreatSchools rating
- 4/10Northside Elementary SchoolGrades: PK-5Distance: 0.8 mi
- 9/10Guy Phillips Middle SchoolGrades: 6-8Distance: 1.3 mi
- 9/10East Chapel Hill High SchoolGrades: 9-12Distance: 3.2 mi
Schools provided by the listing agent
- Elementary: CH/Carrboro - Northside
- Middle: CH/Carrboro - Grey Culbreth
- High: CH/Carrboro - East Chapel Hill
Source: Doorify MLS. This data may not be complete. We recommend contacting the local school district to confirm school assignments for this home.
Get a cash offer in 3 minutes
Find out how much your home could sell for in as little as 3 minutes with a no-obligation cash offer.
Estimated market value
$1,376,600
Get a cash offer in 3 minutes
Find out how much your home could sell for in as little as 3 minutes with a no-obligation cash offer.
Estimated market value
$1,376,600
Nearby cities
Nearby neighborhoods
Nearby zip codes
Other Chapel Hill Topics
