Back on the market! Come get this one. Great house to raise your family on one acre backing up to the ponds in the Lakes of Shady Shores. Enjoy many evenings in the backyard for relaxing and enjoying your beautiful home. This home is completely updated with a gorgeous backyard oasis, equipped with a custom gunite pool and 1000 sq ft of outdoor living with pergola and flagstone. This massive backyard provides an endless amount of opportunities to make this your dream home. This property backs up to the manmade Lakes of Shady Shores neighborhood lakes. Safe location in a gated neighborhood with cameras at the front gate. Kitchen open to living room and split bedrooms. The primary bedroom has french doors that grant access to the backyard. This home houses an office, living area, dining rooms, and a game room. Roof and gutters were replaced in August of 2024. Enjoy airshows from the next door neighborhood landing strip you can see from house. Make this one yours now.
Sold
Price Unknown
104 Island Cir, Shady Shores, TX 76208
3beds
2,237sqft
Single Family Residence
Built in 1997
1 Acres Lot
$676,900 Zestimate®
$--/sqft
$3,265 Estimated rent
Home value
$676,900
$643,000 - $711,000
$3,265/mo
Zestimate® history
Owner options
List your home for rent
$3,265/mo
Rent Zestimate®
Find your next renter with Zillow Rental Manager. Plus, with online applications, you can quickly screen prospective tenants – for free.
$3,265/mo
Rent Zestimate®
Refinance and save
$800/mo
Est. payment
Refinancing to a lower rate could help reduce your monthly payments and save thousands over the life of the loan.
$800/mo
Est. payment
Explore your selling options
Work with a Zillow partner agent
Leverage their expertise and Zillow's premium Showcase listings to get your home seen by more buyers.
Get startedList with your own agent
Get your home in front of millions of buyers by listing it on Zillow.
Learn how to do itSell it yourself
Take full control of how buyers see your home on Zillow by listing For Sale by Owner (FSBO).
List your homeWhat's special
Zillow last checked:
Listing updated:
Listed by:
Beth Caudill 0524527 214-497-4021,
eXp Realty LLC 888-519-7431
Bought with:
Kurt Buehler
Keller Williams Realty-FM
Source: NTREIS,MLS#: 20694009
Facts & features
Interior
Bedrooms & bathrooms
- Bedrooms: 3
- Bathrooms: 2
- Full bathrooms: 2
Primary bedroom
- Features: Ceiling Fan(s), Double Vanity, En Suite Bathroom, Jetted Tub, Separate Shower
- Level: First
- Dimensions: 15 x 15
Bedroom
- Features: Ceiling Fan(s), Walk-In Closet(s)
- Level: First
- Dimensions: 15 x 11
Bedroom
- Features: Ceiling Fan(s)
- Level: First
- Dimensions: 11 x 10
Primary bathroom
- Features: Built-in Features, Dual Sinks, Double Vanity, En Suite Bathroom, Jetted Tub, Sink, Separate Shower
- Level: First
- Dimensions: 12 x 10
Dining room
- Level: First
- Dimensions: 13 x 11
Dining room
- Level: First
- Dimensions: 10 x 10
Other
- Features: Built-in Features, Dual Sinks, Granite Counters
- Level: First
- Dimensions: 10 x 5
Game room
- Level: First
- Dimensions: 15 x 11
Kitchen
- Features: Built-in Features, Granite Counters, Kitchen Island, Pantry
- Level: First
- Dimensions: 13 x 12
Living room
- Features: Ceiling Fan(s), Fireplace
- Level: First
- Dimensions: 18 x 16
Office
- Level: First
- Dimensions: 14 x 12
Heating
- Central
Cooling
- Central Air, Ceiling Fan(s), Electric
Appliances
- Included: Convection Oven, Dishwasher, Electric Cooktop, Disposal, Microwave
- Laundry: Laundry in Utility Room
Features
- Decorative/Designer Lighting Fixtures, Double Vanity, Granite Counters, High Speed Internet, Kitchen Island, Open Floorplan, Pantry, Cable TV, Walk-In Closet(s)
- Flooring: Hardwood, Tile
- Windows: Window Coverings
- Has basement: No
- Number of fireplaces: 1
- Fireplace features: Gas Log, Gas Starter, Living Room, Masonry
Interior area
- Total interior livable area: 2,237 sqft
Property
Parking
- Total spaces: 4
- Parking features: Covered, Direct Access, Door-Single, Driveway, Garage Faces Side
- Attached garage spaces: 2
- Carport spaces: 2
- Covered spaces: 4
- Has uncovered spaces: Yes
Features
- Levels: One
- Stories: 1
- Patio & porch: Covered
- Exterior features: Dog Run, Lighting, Rain Gutters
- Pool features: Gunite, In Ground, Outdoor Pool, Pool, Pool Sweep, Pool/Spa Combo, Waterfall, Water Feature
- Fencing: Chain Link,Wrought Iron
- Has view: Yes
- View description: Water
- Has water view: Yes
- Water view: Water
- Waterfront features: Lake Front
Lot
- Size: 1 Acres
- Features: Acreage, Back Yard, Cul-De-Sac, Lawn, Sprinkler System, Few Trees
Details
- Parcel number: R176300
Construction
Type & style
- Home type: SingleFamily
- Architectural style: Detached
- Property subtype: Single Family Residence
Materials
- Brick
- Foundation: Slab
- Roof: Composition
Condition
- Year built: 1997
Utilities & green energy
- Sewer: Aerobic Septic, Septic Tank
- Water: Public
- Utilities for property: Electricity Connected, Natural Gas Available, Septic Available, Water Available, Cable Available
Community & HOA
Community
- Features: Fishing, Fenced Yard, Lake, Gated
- Security: Gated Community, Smoke Detector(s)
- Subdivision: The Lakes Of Shady Shores
HOA
- Has HOA: Yes
- Services included: Maintenance Grounds
- HOA fee: $800 annually
- HOA name: Lakes of Shady Shores
- HOA phone: 214-415-8976
Location
- Region: Shady Shores
Financial & listing details
- Tax assessed value: $615,940
- Annual tax amount: $7,673
- Date on market: 8/16/2024
- Cumulative days on market: 44 days
- Listing terms: Cash,Conventional,FHA,VA Loan
- Electric utility on property: Yes
Price history
| Date | Event | Price |
|---|---|---|
| 7/30/2026 | Listing removed | $700,000$313/sqft |
Source: NTREIS #21292381 Report a problem | ||
| 6/4/2026 | Listed for sale | $700,000+16.7%$313/sqft |
Source: NTREIS #21292381 Report a problem | ||
| 12/9/2024 | Sold | -- |
Source: NTREIS #20694009 Report a problem | ||
| 11/12/2024 | Pending sale | $599,900$268/sqft |
Source: NTREIS #20694009 Report a problem | ||
| 10/10/2024 | Contingent | $599,900$268/sqft |
Source: NTREIS #20694009 Report a problem | ||
| 10/7/2024 | Listed for sale | $599,900$268/sqft |
Source: NTREIS #20694009 Report a problem | ||
| 10/3/2024 | Contingent | $599,900$268/sqft |
Source: NTREIS #20694009 Report a problem | ||
| 9/30/2024 | Listed for sale | $599,900$268/sqft |
Source: NTREIS #20694009 Report a problem | ||
| 9/30/2024 | Pending sale | $599,900$268/sqft |
Source: NTREIS #20694009 Report a problem | ||
| 9/20/2024 | Contingent | $599,900$268/sqft |
Source: NTREIS #20694009 Report a problem | ||
| 9/5/2024 | Price change | $599,900-2.5%$268/sqft |
Source: NTREIS #20694009 Report a problem | ||
| 8/16/2024 | Listed for sale | $615,000+136.5%$275/sqft |
Source: NTREIS #20694009 Report a problem | ||
| 4/3/2010 | Listing removed | $260,000$116/sqft |
Source: KELLER WILLIAMS REALTY #11371238 Report a problem | ||
| 3/26/2010 | Listed for sale | $260,000$116/sqft |
Source: KELLER WILLIAMS REALTY #11371238 Report a problem | ||
Public tax history
| Year | Property taxes | Tax assessment |
|---|---|---|
| 2025 | $10,368 +44.2% | $615,940 +20.3% |
| 2024 | $7,188 +10.9% | $511,994 +10% |
| 2023 | $6,481 -12.3% | $465,449 +10% |
| 2022 | $7,392 +5.5% | $423,135 +10% |
| 2021 | $7,004 +1.7% | $384,668 +3.5% |
| 2020 | $6,886 -3.6% | $371,703 -0.4% |
| 2019 | $7,145 +0.4% | $373,237 +3.3% |
| 2018 | $7,115 +12.4% | $361,292 +5.9% |
| 2017 | $6,331 | $341,032 +6.5% |
| 2016 | $6,331 +15.6% | $320,100 +10% |
| 2015 | $5,479 | $291,000 +8.1% |
| 2014 | $5,479 | $269,194 +9.6% |
| 2013 | $5,479 | $245,569 +5.4% |
| 2012 | -- | $232,911 -8.5% |
| 2011 | -- | $254,535 +11.2% |
| 2010 | -- | $228,909 +2.3% |
| 2009 | -- | $223,716 +1.1% |
| 2007 | $4,872 +11.2% | $221,369 +16.3% |
| 2005 | $4,382 | $190,269 -1% |
| 2004 | -- | $192,204 -0.7% |
| 2003 | -- | $193,500 +2.9% |
| 2002 | -- | $188,024 +4.5% |
| 2001 | -- | $179,927 |
Find assessor info on the county website
Neighborhood: 76208
Nearby homes
- $604,6004 bd2 ba2.6k sqft102 Island Cir, Shady Shores, TX 76208Off Market
- $663,7004 bd2 ba2.5k sqft106 Island Cir, Shady Shores, TX 76208Off Market
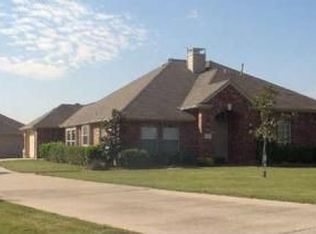
- $529,200-- bd2 ba2.1k sqft100 Island Cir, Shady Shores, TX 76208Off Market
- $643,2004 bd2 ba2.1k sqft110 Island Cir, Shady Shores, TX 76208Off Market
- $631,5004 bd2 ba2.6k sqft108 Island Cir, Shady Shores, TX 76208Off Market
- $588,8003 bd2 ba2.5k sqft112 Island Cir, Shady Shores, TX 76208Off Market
- $585,4004 bd2 ba2.6k sqft114 Island Cir, Shady Shores, TX 76208Off Market
- $637,200-- bd2 ba2.2k sqft110 Waterwood Cir, Shady Shores, TX 76208Off Market
Nearby schools
GreatSchools rating
- 4/10Stephens Elementary SchoolGrades: PK-5Distance: 0.8 mi
- 5/10Bettye Myers Middle SchoolGrades: 6-8Distance: 0.8 mi
- 6/10Ryan High SchoolGrades: 9-12Distance: 3.4 mi
Schools provided by the listing agent
- Elementary: Olive Stephens
- Middle: Bettye Myers
- High: Ryan H S
- District: Denton ISD
Source: NTREIS. This data may not be complete. We recommend contacting the local school district to confirm school assignments for this home.
Get a cash offer in 3 minutes
Find out how much your home could sell for in as little as 3 minutes with a no-obligation cash offer.
Estimated market value
$676,900
Get a cash offer in 3 minutes
Find out how much your home could sell for in as little as 3 minutes with a no-obligation cash offer.
Estimated market value
$676,900
- Texas
- Denton County
- Denton
- 76208
- 104 Island Cir
Nearby cities
Nearby neighborhoods
Nearby zip codes
Other Denton Topics
