Sellers CUSTOM BUILT this home over 25 years ago. IT HAS NEVER BEEN ON THE MARKET BEFORE! Plans by Creative Architecture). 6 Bedrooms, 6 full baths and 3 1/2 baths. Custom trims, true divided light windows, arches by Stephenson Millworks in Wilson. Spectacular winding stairwell by Southern Staircase! Foyer with travertine and Coffered ceiling. Dining with wood flooring and wall of Built ins with TRIPLE China Cabinet. Grand kitchen opening to breakfast area and sunroom AND Great room. Corian countertops. Den with hardwoods and INLAY. Den with fireplace and wet bar. Cozy office with built ins and tray ceiling. Master bedroom with tray ceiling and marble surround FP. Double closets. Master bath with barreled ceiling. Additional guest bedroom down with bath. Laundry down or up. Elevator access to basement. Large bonus up. 4 additional bedrooms up. Walk up third floor bonus (two rooms and storage). Basement with approx. 4000 Sq. ft with painted walls and drop ceilings for plumbing access. 1/2 bath in basement/garage. FOUR DOOR GARAGE with 1 OVERSIZED DOOR. FITS UP TO 12 VEHICLES/Trailers! WHAT A GREAT MANCAVE or Workshop! 2.89 ACRE LOT (two lots) Quaint playhouse, screened rear porch. Hot tub porch. Attached storage in back of home. Brick veneer and Cypress wood exterior painted in 2019 (two coats). NEW ROOF and new gutters with gutter guards 2021. Custom Plantation Shutters in most windows. IRRIGATION SYSTEM. Cement circular driveway and driveways to each side of the garages. Home has 18 ft. of solid poured concrete and rebar/cinder block. Garage walls painted with Dry lock.
Sold for $1,000,000
$1,000,000
104 Island Court, Rocky Mount, NC 27804
6beds
7,942sqft
Single Family Residence
Built in 1998
2.89 Acres Lot
$1,156,000 Zestimate®
$126/sqft
$2,926 Estimated rent
Home value
$1,156,000
$1.04M - $1.28M
$2,926/mo
Zestimate® history
Owner options
List your home for rent
$2,926/mo
Rent Zestimate®
Find your next renter with Zillow Rental Manager. Plus, with online applications, you can quickly screen prospective tenants – for free.
$2,926/mo
Rent Zestimate®
Refinance and save
$5,965/mo
Est. payment
Refinancing to a lower rate could help reduce your monthly payments and save thousands over the life of the loan.
$5,965/mo
Est. payment
Explore your selling options
Work with a Zillow partner agent
Leverage their expertise and Zillow's premium Showcase listings to get your home seen by more buyers.
Get startedList with your own agent
Get your home in front of millions of buyers by listing it on Zillow.
Learn how to do itSell it yourself
Take full control of how buyers see your home on Zillow by listing For Sale by Owner (FSBO).
List your homeWhat's special
Zillow last checked:
Listing updated:
Listed by:
Joyner Silk Team 252-903-2919,
Market Leader Realty, LLC.
Bought with:
Jonathan Lee Baker, 310555
Moorefield Real Estate LLC
Source: Hive MLS,MLS#: 100301805 Originating MLS: Rocky Mount Area Association of Realtors
Originating MLS: Rocky Mount Area Association of RealtorsFacts & features
Interior
Bedrooms & bathrooms
- Bedrooms: 6
- Bathrooms: 9
- Full bathrooms: 6
- 1/2 bathrooms: 3
Rooms
- Room types: Dining Room
Primary bedroom
- Level: Primary Living Area
Dining room
- Features: Formal
Heating
- Gas Pack, Heat Pump, Electric
Cooling
- Central Air
Appliances
- Included: Electric Oven, Built-In Microwave, Disposal, Dishwasher
- Laundry: Dryer Hookup, Washer Hookup, Laundry Room
Features
- Master Downstairs, Walk-in Closet(s), Vaulted Ceiling(s), Tray Ceiling(s), High Ceilings, Entrance Foyer, Mud Room, Solid Surface, Whirlpool, 2nd Kitchen, Ceiling Fan(s), Elevator, Pantry, Reverse Floor Plan, Walk-in Shower, Wet Bar, Blinds/Shades, Gas Log, Walk-In Closet(s)
- Flooring: Carpet, Tile, Wood
- Windows: Skylight(s)
- Basement: Unfinished
- Attic: Floored,Permanent Stairs,Walk-In
- Has fireplace: Yes
- Fireplace features: Gas Log
Interior area
- Total structure area: 7,942
- Total interior livable area: 7,942 sqft
Property
Parking
- Total spaces: 4
- Parking features: Circular Driveway, Paved, Underground
Accessibility
- Accessibility features: None
Features
- Levels: Three Or More
- Stories: 3
- Patio & porch: Deck, Patio, Porch, Screened, Balcony
- Exterior features: None
- Pool features: None
- Fencing: None
- Waterfront features: None
Lot
- Size: 2.89 Acres
- Dimensions: 2.89
- Features: Cul-De-Sac, Open Lot, Dead End, Wooded
Details
- Parcel number: 383115626892
- Zoning: AG
- Special conditions: Standard
Construction
Type & style
- Home type: SingleFamily
- Property subtype: Single Family Residence
Materials
- Brick Veneer, Wood Siding
- Foundation: Permanent, Slab, Crawl Space
- Roof: Architectural Shingle,Composition
Condition
- New construction: No
- Year built: 1998
Utilities & green energy
- Sewer: Public Sewer
- Water: Public
- Utilities for property: Sewer Available, Water Available
Green energy
- Green verification: None
Community & HOA
Community
- Security: Fire Sprinkler System, Security System, Smoke Detector(s)
- Subdivision: Greystone
HOA
- Has HOA: No
- Amenities included: None
Location
- Region: Rocky Mount
Financial & listing details
- Price per square foot: $126/sqft
- Tax assessed value: $628,900
- Annual tax amount: $8,521
- Date on market: 12/22/2023
- Cumulative days on market: 665 days
- Listing agreement: Exclusive Right To Sell
- Listing terms: Cash,Conventional,VA Loan
Price history
| Date | Event | Price |
|---|---|---|
| 10/25/2023 | Sold | $1,000,000-9.1%$126/sqft |
Source:  Hive MLS #100301805 Report a problem Hive MLS #100301805 Report a problem | ||
| 9/14/2023 | Pending sale | $1,100,000$139/sqft |
Source: Hive MLS #100301805 Report a problem | ||
| 9/27/2022 | Price change | $1,100,000-4.3%$139/sqft |
Source: Hive MLS #100301805 Report a problem | ||
| 7/29/2022 | Price change | $1,150,000-8%$145/sqft |
Source: Hive MLS #100301805 Report a problem | ||
| 3/18/2022 | Price change | $1,250,000-10.7%$157/sqft |
Source: Hive MLS #100301805 Report a problem | ||
| 11/20/2021 | Listed for sale | $1,400,000$176/sqft |
Source: Hive MLS #100301805 Report a problem | ||
Public tax history
| Year | Property taxes | Tax assessment |
|---|---|---|
| 2024 | $6,768 +60.5% | $1,074,290 +70.8% |
| 2023 | $4,218 0% | $628,900 |
| 2022 | $4,220 -1.9% | $628,900 |
| 2021 | $4,302 -0.1% | $628,900 |
| 2020 | $4,306 -4.1% | $628,900 |
| 2019 | $4,488 | $628,900 |
| 2018 | $4,488 -0.6% | $628,900 -6.7% |
| 2017 | $4,517 -25.4% | $673,810 -25.4% |
| 2015 | $6,054 | $903,605 |
| 2014 | $6,054 -4.8% | $903,605 -4.8% |
| 2012 | $6,360 +0.2% | $948,675 +0.2% |
| 2011 | $6,348 | $946,865 +4.8% |
| 2010 | -- | $903,605 +15.3% |
| 2008 | $5,490 0% | $784,017 |
| 2007 | $5,492 | $784,017 |
| 2006 | -- | $784,017 |
| 2005 | -- | $784,017 |
| 2004 | -- | $784,017 |
| 2003 | -- | $784,017 0% |
| 2002 | -- | $784,026 |
| 2001 | -- | $784,026 +68.9% |
| 2000 | -- | $464,179 |
Find assessor info on the county website
Neighborhood: 27804
Nearby homes
- $450,0003 bd2 ba3.1k sqft105 Ashcroft Ct, Rocky Mount, NC 27804Sold

- $609,0004 bd4 ba4.1k sqft101 Ashcroft Ct, Rocky Mount, NC 27804Off Market
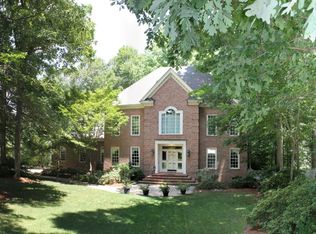
- $1,000,0006 bd9 ba7.9k sqft100 Island Ct, Rocky Mount, NC 27804Sold
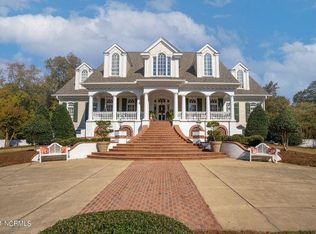
- $818,9004 bd4 ba5.6k sqft109 Ashcroft Ct, Rocky Mount, NC 27804Off Market
- $691,0005 bd3 ba4.2k sqft300 Stonybrook Rd, Rocky Mount, NC 27804Off Market
- $572,7003 bd3 ba3.2k sqft113 Ashcroft Ct, Rocky Mount, NC 27804Off Market
- $496,5004 bd2 ba2.8k sqft104 Ashcroft Ct, Rocky Mount, NC 27804Off Market
- $587,1004 bd3 ba3.8k sqft224 Stonybrook Rd, Rocky Mount, NC 27804Off Market
Nearby schools
GreatSchools rating
- 8/10Englewood ElementaryGrades: K-5Distance: 1.6 mi
- 4/10Rocky Mount Middle SchoolGrades: 6-8Distance: 3.9 mi
- 3/10Rocky Mount HighGrades: 9-12Distance: 3.1 mi


Get pre-qualified for a loan
At Zillow Home Loans, we can pre-qualify you in as little as 5 minutes with no impact to your credit score.An equal housing lender. NMLS #10287.
Sell for more on Zillow
Get a Zillow Showcase℠ listing at no additional cost and you could sell for .
$1,156,000
2% more
+$23,120
With Zillow Showcase(estimated)
$1,179,120
- North Carolina
- Nash County
- Rocky Mount
- 27804
- 104 Island Court
Nearby cities
Nearby zip codes
Other Rocky Mount Topics
