Skip main navigation
Off market
  • $331,400

    104 Italian Cypress Ln, Youngsville, LA 70592

    3beds
    1,868sqft
    SingleFamily
    Built in 2015
    7,958 Square Feet Lot
    $331,400 Zestimate®
    $177/sqft
    $2,200 Estimated rent

    Home value

    $331,400

    $315,000 - $348,000

    $2,200/mo

    Zestimate® history
    Loading
    Loading...

    Owner options

    List your home for rent

    $2,200/mo

    Rent Zestimate®

    Find your next renter with Zillow Rental Manager. Plus, with online applications, you can quickly screen prospective tenants – for free.

    Learn more

    $2,200/mo

    Rent Zestimate®

    Refinance and save

    $2,026/mo

    Est. payment

    Refinancing to a lower rate could help reduce your monthly payments and save thousands over the life of the loan.

    See today's rates

    $2,026/mo

    Est. payment

    Explore your selling options

    Work with a Zillow partner agent

    Leverage their expertise and Zillow's premium Showcase listings to get your home seen by more buyers.

    Get started

    List with your own agent

    Get your home in front of millions of buyers by listing it on Zillow.

    Learn how to do it

    Sell it yourself

    Take full control of how buyers see your home on Zillow by listing For Sale by Owner (FSBO).

    List your home

    What's special

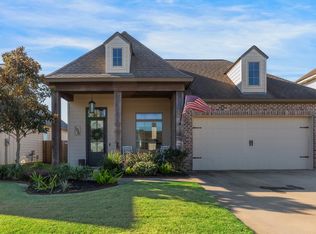
    Convenient location in Youngsville across the street from the Youngsville Sports Complex and close enough to see the Sugar Mill Pond Firework shows without leaving your neighborhood! The neighborhood offers a community pool, walking track and pond. This 3 bedroom, 2 bathroom home with an office is located in Cypress Gardens Subdivision. It has 1868 square feet of living with granite countertops throughout, engineered wood floors and Berber carpet in 2 of the bedrooms. Split floor plan, upgraded stainless steel appliances, cathedral ceiling in living room with a brick archway. Lots of transom windows for adding great natural lighting. The back patio includes a built-in gas grill, mini-fridge, sink, cabinets, a TV mount above the gas and wood burning fireplace, and ceiling mounted speakers for listening to your favorite music. The back yard is very spacious with farmland behind which makes this area a quiet spot. Zoned for Southside High School.

    This property is not currently displayed as for sale or rent on Zillow. This may be different from what's on other websites or public sources.

    Facts & features

    Interior

    Bedrooms & bathrooms
    • Bedrooms: 3
    • Bathrooms: 2
    • Full bathrooms: 2
    Heating
    • Forced air, Gas
    Cooling
    • Central
    Appliances
    • Included: Dishwasher, Garbage disposal, Microwave, Range / Oven
    • Laundry: Washer Hookup, Electric Dryer Hookup
    Features
    • Walk-In Closet(s), Vaulted Ceiling(s), High Ceilings, Separate Shower, Master Bath, Built-in Features, Soaking Tub, Crown Molding, Computer Nook, Varied Ceiling Heights, Fiber Available
    • Flooring: Tile, Carpet, Hardwood
    • Attic: Access Only
    • Has fireplace: Yes
    • Fireplace features: Wood Burning, Gas Log, Outside, 2 Fireplaces
    Interior area
    • Structure area source: Owner
    • Total interior livable area: 1,868 sqft

    Property

    Features
    • Entry level: 1
    • Patio & porch: Covered
    • Exterior features: Stucco, Brick
    • Fencing: Privacy, Wood
    • On waterfront: Yes
    • Waterfront features: Lake/Pond, Walk To
    Lot
    • Size: 7,958 Square Feet
    • Features: Landscaped, Commons
    Details
    • Parcel number: 6154918

    Construction

    Type & style
    • Home type: SingleFamily
    • Architectural style: Traditional
    Materials
    • Roof: Composition
    Condition
    • Year built: 2015

    Utilities & green energy

    • Electric: Elec: SLEMCO
    • Gas: Gas: Centerpoint
    • Sewer: Public Sewer
    • Water: Public
    • Utilities for property: Cable Available

    Community & HOA

    Community
    • Security: Security System, Smoke Detector(s)
    HOA
    • Has HOA: Yes
    • Amenities included: Pool
    • Services included: Maintenance Grounds, Maintenance Structure
    • HOA fee: $50 monthly
    Location
    • Region: Youngsville

    Financial & listing details

    • Price per square foot: $177/sqft
    • Tax assessed value: $323,000
    • Annual tax amount: $3,154
    • Exclusions: Other - See Remarks

    Price history

    DateEventPrice
    1/6/2020Listing removed$295,900$158/sqft
    Source: Reliance Real Estate Group #19006942 Report a problem
    1/6/2020Listed for sale$295,900$158/sqft
    Source: Reliance Real Estate Group #19006942 Report a problem
    1/3/2020Sold--
    Source: RAA #19006942 Report a problem
    12/11/2019Pending sale$295,900$158/sqft
    Source: Reliance Real Estate Group #19006942 Report a problem
    7/9/2019Listed for sale$295,900$158/sqft
    Source: Reliance Real Estate Group #19006942 Report a problem
    9/28/2015Sold--
    Source: Public Record Report a problem

    Public tax history

    YearProperty taxesTax assessment
    2024$3,154 +13.2%$32,300 +13.7%
    2023$2,787 0%$28,400
    2022$2,788 -0.4%$28,400
    2021$2,798 +0.1%$28,400
    2020$2,796 +4.6%$28,400
    2019$2,672 -1.9%$28,400
    2018$2,724 +30.4%$28,400
    2017$2,090 $28,400 +1036%
    2015$2,090 $2,500
    Find assessor info on the county website

    Neighborhood: 70592

    Nearby schools

    GreatSchools rating
    Schools provided by the listing agent
    • Elementary: G T Lindon
    • Middle: Youngsville
    • High: Southside

    Source: The MLS. This data may not be complete. We recommend contacting the local school district to confirm school assignments for this home.

    Sell for more on Zillow
    Get a Zillow Showcase℠ listing at no additional cost and you could sell for .
    $331,400
    2% more
    +$6,628
    With Zillow Showcase(estimated)
    $338,028
    Sell for more on Zillow
    Get a Zillow Showcase℠ listing at no additional cost and you could sell for .
    $331,400
    2% more
    +$6,628
    With Zillow Showcase(estimated)
    $338,028