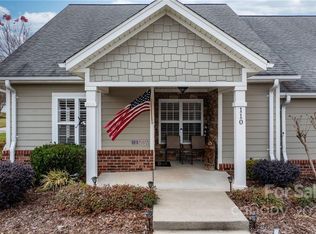
Elegant single-level living awaits in Henry’s Glen. This brand-new townhouse, just minutes from downtown Morganton, offers an open-concept design with a soaring vaulted great room that blends the living, dining, and kitchen areas. A cozy gas fireplace anchors the space, while the chef’s kitchen features custom cabinetry, quartz countertops, and a full suite of appliances.
The home includes two spacious bedrooms and a hall bath with ceramic tile. The private primary suite opens to a patio retreat and boasts a walk-in closet plus a spa-style bath with ceramic flooring and a walk-in shower.
Thoughtful details abound—9-foot ceilings, crown molding, luxury flooring, and designer finishes throughout. An oversized single garage with rear-street access adds both convenience and curb appeal. Completion is scheduled for October 2025—secure your place now in this sought-after community.
Closed
Zillow last checked:
Listing updated:
Bought with:
Laura Ervin Mulwee
Berkshire Hathaway HomeServices Blue Ridge REALTORS®
Source: Canopy MLS as distributed by MLS GRID,MLS#: 4357674
Price history
| Date | Event | Price |
|---|---|---|
| 7/30/2026 | Sold | $380,000-5%$264/sqft |
Source:  Canopy MLS as distributed by MLS GRID #4357674 Report a problem Canopy MLS as distributed by MLS GRID #4357674 Report a problem | ||
| 7/8/2026 | Contingent | $399,900$278/sqft |
Source: BHHS broker feed #4357674 Report a problem | ||
| 3/16/2026 | Listed for sale | $399,900$278/sqft |
Source: Canopy MLS as distributed by MLS GRID #4357674 Report a problem | ||

Get a cash offer in 3 minutes
Find out how much your home could sell for in as little as 3 minutes with a no-obligation cash offer.
Estimated market value
$378,800
