Welcome to this beautifully updated oversized Ranch offering the perfect blend of space, comfort, and versatility! Featuring 4 spacious bedrooms, 3 full bathrooms, and a fully finished basement complete with an accessory kitchen. This home provides endless possibilities for multi-generational living, extended guest accommodations, or additional entertaining space.
The main level showcases a stunning new kitchen with modern finishes, new appliances, and stylish updates throughout the home. Bright, open living spaces create a warm and inviting atmosphere.
Step outside to enjoy the oversized yard, expansive deck, and patio—perfect for summer barbecues, relaxing evenings, and outdoor gatherings.
Situated on a quiet neighborhood street just minutes from Fairmount Shopping, Restaurants, Parks, and major conveniences, this home is also located within the highly desirable West Genesee School District.
This exceptional ranch offers the space, flexibility, and location today's buyers are looking for. Don't miss your opportunity to make this incredible home yours!
Active
$410,000
104 Ivy Ln, Syracuse, NY 13219
4beds
1,813sqft
Single Family Residence
Built in 1964
0.33 Acres Lot
$-- Zestimate®
$226/sqft
$-- HOA
What's special
Oversized yardFully finished basementExpansive deckBright open living spacesNew appliancesAccessory kitchen
- 5 days |
- 1,004 |
- 52 |
Zillow last checked:
Listing updated:
Listed by:
Hunt Real Estate ERA 315-682-7197,
Ellen Visconti-Olson 315-682-7197,
Judy M. Winslow 315-682-7197,
Hunt Real Estate ERA
Source: NYSAMLSs,MLS#: S1698729 Originating MLS: Syracuse
Originating MLS: SyracuseFacts & features
Interior
Bedrooms & bathrooms
- Bedrooms: 4
- Bathrooms: 3
- Full bathrooms: 3
- Main level bathrooms: 2
- Main level bedrooms: 4
Heating
- Electric, Gas, Forced Air
Cooling
- Central Air
Appliances
- Included: Dishwasher, Exhaust Fan, Electric Water Heater, Gas Water Heater, Microwave, Refrigerator, Range Hood, Washer
- Laundry: In Basement
Features
- Ceiling Fan(s), Den, Separate/Formal Living Room, Galley Kitchen, Granite Counters, Other, Pantry, See Remarks, Second Kitchen, Solid Surface Counters, Bedroom on Main Level, Bath in Primary Bedroom, Main Level Primary, Primary Suite
- Flooring: Carpet, Hardwood, Tile, Varies
- Basement: Full,Finished
- Number of fireplaces: 1
Interior area
- Total structure area: 1,813
- Total interior livable area: 1,813 sqft
Video & virtual tour
Property
Parking
- Total spaces: 2
- Parking features: Attached, Garage, Workshop in Garage, Driveway
- Attached garage spaces: 2
Features
- Levels: Two
- Stories: 2
- Patio & porch: Deck, Patio
- Exterior features: Blacktop Driveway, Deck, Patio, Private Yard, See Remarks
Lot
- Size: 0.33 Acres
- Dimensions: 110 x 129
- Features: Irregular Lot
Details
- Additional structures: Shed(s), Storage
- Parcel number: 31208905000000010440000000
- Special conditions: Standard
Construction
Type & style
- Home type: SingleFamily
- Architectural style: Ranch
- Property subtype: Single Family Residence
Materials
- Vinyl Siding
- Foundation: Poured
- Roof: Asphalt
Condition
- Resale
- Year built: 1964
Utilities & green energy
- Sewer: Connected
- Water: Connected, Public
- Utilities for property: Sewer Connected, Water Connected
Community & HOA
Community
- Subdivision: Terry Heights Tr Sec A
Location
- Region: Syracuse
Financial & listing details
- Price per square foot: $226/sqft
- Tax assessed value: $216,000
- Annual tax amount: $7,291
- Date on market: 7/16/2026
- Listing terms: Cash,Conventional,FHA
Estimated market value
Not available
Estimated sales range
Not available
Not available
Price history
| Date | Event | Price |
|---|---|---|
| 7/16/2026 | Listed for sale | $410,000+1266.7%$226/sqft |
Source:  NYSAMLSs #S1698729 Report a problem NYSAMLSs #S1698729 Report a problem | ||
| 1/23/2018 | Sold | $30,000-67.7%$17/sqft |
Source: Public Record Report a problem | ||
| 9/29/1995 | Sold | $93,000$51/sqft |
Source: Public Record Report a problem | ||
Public tax history
| Year | Property taxes | Tax assessment |
|---|---|---|
| 2025 | -- | $216,000 |
| 2024 | -- | $216,000 |
| 2023 | -- | $216,000 |
| 2022 | -- | $216,000 +22.7% |
| 2021 | -- | $176,000 |
| 2020 | -- | $176,000 |
| 2019 | -- | $176,000 +10% |
| 2018 | -- | $160,000 |
| 2017 | $5,070 +101.5% | $160,000 +15.1% |
| 2016 | $2,516 | $139,000 |
| 2015 | -- | $139,000 |
| 2014 | -- | $139,000 |
| 2013 | -- | $139,000 |
| 2012 | -- | $139,000 |
| 2011 | -- | $139,000 |
| 2010 | -- | $139,000 |
| 2009 | -- | $139,000 |
| 2008 | -- | $139,000 +0.5% |
| 2007 | -- | $138,300 +4% |
| 2006 | -- | $133,000 +43% |
| 2005 | -- | $93,000 |
| 2004 | -- | $93,000 |
| 2003 | -- | $93,000 |
| 2002 | -- | $93,000 |
| 2001 | -- | $93,000 |
| 2000 | -- | $93,000 |
Find assessor info on the county website
Monthly payment
Climate risks
Neighborhood: Fairmount
Nearby schools
GreatSchools rating
- 5/10Onondaga Road Elementary SchoolGrades: K-4Distance: 0.2 mi
- 8/10Camillus Middle SchoolGrades: 7-8Distance: 5.2 mi
- 7/10West Genesee Senior High SchoolGrades: 9-12Distance: 1.6 mi
Schools provided by the listing agent
- District: West Genesee
Source: NYSAMLSs. This data may not be complete. We recommend contacting the local school district to confirm school assignments for this home.
- $303,9003 bd1 ba1.7k sqft102 Ivy Ln, Syracuse, NY 13219Off Market

- $363,5004 bd2 ba1.6k sqft106 Ivy Ln, Syracuse, NY 13219Off Market
- $313,6003 bd1 ba1.8k sqft100 Ivy Ln, Syracuse, NY 13219Off Market
- $360,6004 bd2 ba1.7k sqft105 Ivy Ln, Syracuse, NY 13219Off Market
- $299,4003 bd2 ba1.6k sqft107 Silverlace Ter, Syracuse, NY 13219Off Market
- $354,2004 bd3 ba1.7k sqft107 Ivy Ln, Syracuse, NY 13219Off Market
- $342,3004 bd2 ba2.1k sqft103 Ivy Ln, Syracuse, NY 13219Off Market
- $312,6003 bd1 ba2k sqft108 Ivy Ln, Syracuse, NY 13219Off Market
A local agent can set up tours, give advice and negotiate with sellers.
Similar homes
- $439,9005 bd4 ba2.4k sqft4957 Saint John Dr, Syracuse, NY 13215For Sale
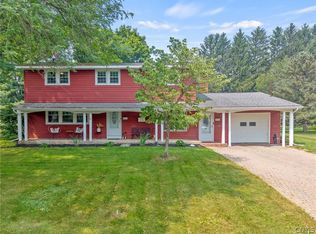
 MLS ID #S1697640, Mark Bell Jr., Listing by: Bell Home Team. NYSAMLSs
 - $420,0004 bd2 ba1.8k sqft136 Century Dr, Syracuse, NY 13209For Sale
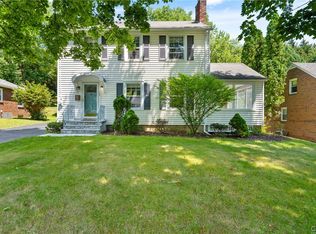 MLS ID #S1698626, Larry Echols, Listing by: RE/MAX Masters. NYSAMLSs
 - $424,9004 bd3 ba2k sqft412 Weatheridge Dr, Camillus, NY 13031For Sale
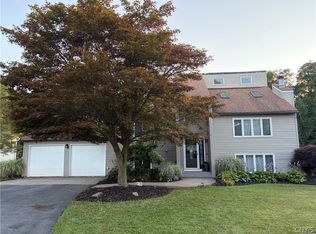 MLS ID #S1698989, Anthony Gatto, Listing by: Gatto Real Estate. NYSAMLSs
 - $349,9004 bd3 ba1.9k sqft799 Woods Rd, Syracuse, NY 13209For Sale
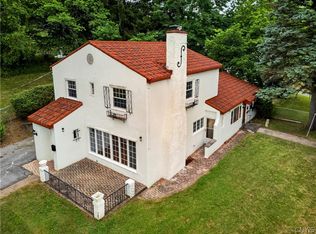 MLS ID #S1699020, David J. Manzano Sr., Listing by: MyTown Realty LLC. NYSAMLSs
 - $399,9004 bd3 ba2k sqft4847 Glinden Ln, Syracuse, NY 13215For SaleMLS ID #S1688878, Lori A. Harrington, Listing by: Howard Hanna Real Estate. NYSAMLSs
- $--4 bd3 ba2.2k sqft3616 Wildflower Cir, Syracuse, NY 13215AuctionAuction.com 2
- $--4 bd3 ba1.9k sqft366 Beach Rd, Syracuse, NY 13209AuctionAuction.com 2
- $359,9005 bd2 ba1.9k sqft115 Marian Dr, Syracuse, NY 13219For SaleMLS ID #S1688002, Stephen Skinner, Listing by: Skinner & Assoc. Realty LLC. NYSAMLSs
- $239,9003 bd1 ba1.2k sqft205 Windemere Rd, Syracuse, NY 13219For SaleMLS ID #S1698085, Martha Harrington, Listing by: Berkshire Hathaway HomeServices Heritage Realty. NYSAMLSs
- $--4 bd1 ba1.3k sqft257 Armstrong Pl, Syracuse, NY 13207AuctionAuction.com 2
- $429,9004 bd3 ba2.6k sqft505 N Orchard Rd, Solvay, NY 13209For SaleMLS ID #S1694607, Matthew Salvagno, Listing by: Hunt Real Estate ERA. NYSAMLSs
- $249,9003 bd2 ba1.2k sqft200 Knapp Rd, Syracuse, NY 13219For SaleMLS ID #S1696278, Natalie Kinsella, Listing by: Hunt Real Estate Era. NYSAMLSs
- $369,9003 bd2 ba1.5k sqft102 Viceroy Dr, Camillus, NY 13031For SaleMLS ID #S1699446, Richard McCarron, Listing by: eXp Realty. NYSAMLSs
- $249,9003 bd1 ba1.1k sqft101 Terrace Dr, Syracuse, NY 13219For SaleMLS ID #S1698532, Stephen Skinner, Listing by: Skinner & Assoc. Realty LLC. NYSAMLSs
- $354,9004 bd3 ba2k sqft424 Winkworth Pkwy, Syracuse, NY 13215For SaleMLS ID #S1689688, Barbara T. Miller, Listing by: Howard Hanna Real Estate. NYSAMLSs
- $329,9004 bd2 ba2k sqft115 Northwood Way, Camillus, NY 13031For SaleMLS ID #S1698781, Tabitha Cleveland, Listing by: Keller Williams Syracuse. NYSAMLSs
- $375,0004 bd3 ba2.4k sqft211 Donlin Dr, Liverpool, NY 13088For SaleMLS ID #S1699137, Andrew Haberek, Listing by: Howard Hanna Real Estate. NYSAMLSs
- $349,9003 bd3 ba1.8k sqft4929 Limehill Dr, Syracuse, NY 13215For SaleMLS ID #S1697828, Lori A. Harrington, Listing by: Howard Hanna Real Estate. NYSAMLSs
- $299,0003 bd2 ba1.7k sqft3202 W Genesee St, Syracuse, NY 13219For SaleMLS ID #S1691321, Pasqualina Anna Testa, Listing by: Coldwell Banker Prime Prop. Inc.. NYSAMLSs
- $379,9004 bd3 ba2k sqft3973 Pawnee Dr, Liverpool, NY 13090For SaleMLS ID #S1696871, Christopher Evans, Listing by: RE/MAX Masters. NYSAMLSs
