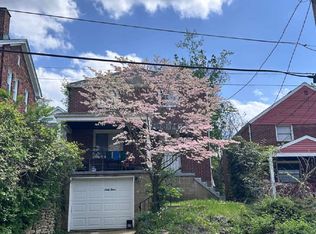
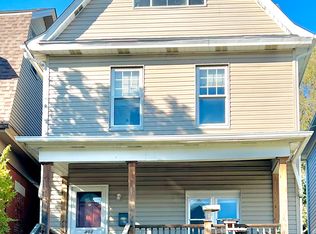
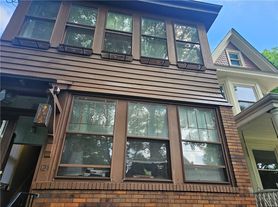
2,025 sq ft, built in 1910, 3-story Victorian with brick exterior
4 bedrooms, 1 full bathroom
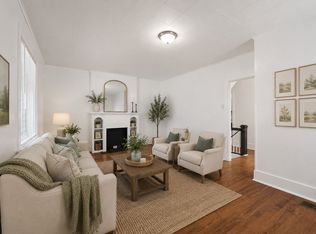
Hardwood, tile, and other flooring throughout; gas heat with hot water radiators, window A/C
Attic level features two bedrooms plus a bonus living space/studio
Massive master bedroom with three closets and built-in shelving
Second bedroom has a charming exposed brick chimney (decorative, non-functional)
Built-ins in the dining room
Basement offers flexible workshop space (walk-up access)
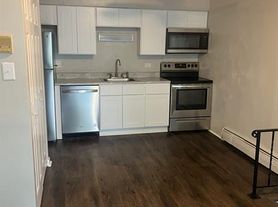
Included appliances: dishwasher, gas stove, refrigerator, washer/dryer, disposal
Fenced-in backyard and a welcoming front porch with a swing
Off-street parking available (fee)
Location
8-minute walk to Edgewood Town Center, the library, and the country club
10-minute walk to Spigolo Coffee
15-minute walk to Frick Park and S. Braddock Street
Close to public transportation, and near Regent Square
You're close to a set of train tracks an occasional train passes through, but most residents barely notice it day to day (though visitors sometimes do).
Terms
Long-term lease only. Pet-friendly.
Tenant is responsible for all utilities. Water and sewer will remain in the owner's name and will be billed to the tenant monthly. On average, water, sewer, electricity, and gas total approximately $550 per month.
Street parking is typically readily available. A residential parking permit is approximately $25 per year. Each December, tenants may also apply for a dedicated parking space in one of the parking lots located on either side of the street; spaces are awarded through a lottery system.
Lease Terms: Minimum one-year lease. A security deposit equal to one month's rent, plus the last month's rent, is due at lease signing.
House for rent
Single family residence
Available now
Cats, small dogs OK
Air conditioner, window unit
In unit laundry
Off street parking
Wall furnace
What's special
Brick exteriorOff-street parking availableFenced-in backyardCharming exposed brick chimney
- 32 days |
- -- |
- -- |
Zillow last checked:
Listing updated:
Travel times
Facts & features
Interior
Bedrooms & bathrooms
- Bedrooms: 4
- Bathrooms: 1
- Full bathrooms: 1
Heating
- Wall Furnace
Cooling
- Air Conditioner, Window Unit
Appliances
- Included: Dishwasher, Dryer, Microwave Oven, Oven, Refrigerator, Washer
- Laundry: In Unit
Features
- Flooring: Hardwood
Interior area
- Total interior livable area: 2,025 sqft
Property
Parking
- Parking features: Off Street
- Details: Contact manager
Features
- Patio & porch: Patio, Porch
Lot
- Features: Back Yard
Details
- Parcel number: 0177D00150000000
Construction
Type & style
- Home type: SingleFamily
- Property subtype: Single Family Residence
Community & HOA
Location
- Region: Pittsburgh
Financial & listing details
- Lease term: 1 Year
Nearby apartments for rent

Price history
| Date | Event | Price |
|---|---|---|
| 9/23/2026 | Price change | $1,950-7.1%$1/sqft |
Source: Zillow Rentals Report a problem | ||
| 9/9/2026 | Listed for rent | $2,100$1/sqft |
Source: Zillow Rentals Report a problem | ||
| 9/6/2026 | Listing removed | $299,000$148/sqft |
Source:  WPMLS #1745717 Report a problem WPMLS #1745717 Report a problem | ||
| 8/6/2026 | Price change | $299,000-2.9%$148/sqft |
Source: WPMLS #1745717 Report a problem | ||
| 7/17/2026 | Price change | $308,000-5.2%$152/sqft |
Source: WPMLS #1745717 Report a problem | ||
| 6/25/2026 | Price change | $325,000-1.2%$160/sqft |
Source: WPMLS #1745717 Report a problem | ||
| 6/18/2026 | Price change | $329,000-2.9%$162/sqft |
Source: WPMLS #1745717 Report a problem | ||
| 5/28/2026 | Listed for sale | $339,000-2.9%$167/sqft |
Source: WPMLS #1745717 Report a problem | ||
| 5/2/2026 | Listing removed | $349,000$172/sqft |
Source: WPMLS #1745717 Report a problem | ||
| 4/12/2026 | Contingent | $349,000$172/sqft |
Source: WPMLS #1745717 Report a problem | ||
| 3/28/2026 | Listed for sale | $349,000+10.8%$172/sqft |
Source: WPMLS #1745717 Report a problem | ||
| 9/28/2023 | Listing removed | -- |
Source: WPMLS #1615092 Report a problem | ||
| 8/4/2023 | Price change | $315,000-1.3%$156/sqft |
Source: WPMLS #1615092 Report a problem | ||
| 7/20/2023 | Listed for sale | $319,000+34.5%$158/sqft |
Source: WPMLS #1615092 Report a problem | ||
| 2/4/2021 | Sold | $237,200+7.9%$117/sqft |
Source: WPMLS #1480351 Report a problem | ||
| 12/21/2020 | Contingent | $219,900$109/sqft |
Source: WPMLS #1480351 Report a problem | ||
| 12/21/2020 | Pending sale | $219,900$109/sqft |
Source: Howard Hanna - Squirrel Hill #1480351 Report a problem | ||
| 12/20/2020 | Listed for sale | $219,900+41.9%$109/sqft |
Source: HOWARD HANNA SQUIRREL HILL OFFICE #1480351 Report a problem | ||
| 6/15/2015 | Sold | $155,000-3.1%$77/sqft |
Source: WPMLS #1030627 Report a problem | ||
| 3/26/2015 | Price change | $159,999-3%$79/sqft |
Source: Howard Hanna - Shadyside #1030627 Report a problem | ||
| 1/9/2015 | Price change | $164,999-1.2%$81/sqft |
Source: Howard Hanna - Shadyside #1030627 Report a problem | ||
| 12/3/2014 | Price change | $167,000-1.8%$82/sqft |
Source: Howard Hanna - Shadyside #1030627 Report a problem | ||
| 10/9/2014 | Listed for sale | $170,000+13.4%$84/sqft |
Source: Howard Hanna - Shadyside #1030627 Report a problem | ||
| 5/12/2010 | Listing removed | $149,900+15.3%$74/sqft |
Source: Visual Tour #794591 Report a problem | ||
| 4/7/2010 | Sold | $130,000-13.3%$64/sqft |
Source: Public Record Report a problem | ||
| 9/27/2009 | Listed for sale | $149,900+120.4%$74/sqft |
Source: Visual Tour #794591 Report a problem | ||
| 2/22/2000 | Sold | $68,000+0.6%$34/sqft |
Source: Public Record Report a problem | ||
| 8/31/1995 | Sold | $67,600$33/sqft |
Source: Public Record Report a problem | ||