Move-In Ready & Fully Remodeled in Sedgwick! Don't miss this beautifully updated 3-bedroom, 1-bath home offering 1,092 square feet of fresh, modern living space. This property has been completely refreshed from top to bottom — new paint throughout, new flooring, new siding, and new appliances give this home a like-new feel without the new-construction price tag. Newer windows add energy efficiency and peace of mind for years to come. Outside, you'll find a detached two-car garage with the convenience of dual access — pull in from the front drive or use the back alley entrance, ideal for extra storage, a workshop, or simply keeping your vehicles out of the elements. Located in the charming community of Sedgwick, this home is a fantastic opportunity for first-time buyers, investors, or anyone looking for a turnkey property with nothing left to do but move in. Schedule your showing today!
Pending
Price cut: $5K (8/5)
$150,000
104 Jackson Ave, Sedgwick, KS 67135
3beds
1,092sqft
Single Family Onsite Built
Built in 1957
10,018 Square Feet Lot
$145,900 Zestimate®
$137/sqft
$-- HOA
What's special
- 95 days
- 347
- 13
Zillow last checked:
Listing updated:
Listed by:
Benjamin Wiltshire 913-424-3168,
Bricktown ICT Realty
Source: SCKMLS as distributed by MLS GRID,MLS#: 675475
Facts & features
Interior
Bedrooms & bathrooms
- Bedrooms: 3
- Bathrooms: 1
- Full bathrooms: 1
Primary bedroom
- Description: Luxury Vinyl
- Level: Main
- Area: 195.5
- Dimensions: 11.5x17
Kitchen
- Description: Luxury Vinyl
- Level: Main
- Area: 149.5
- Dimensions: 11.5x13
Living room
- Description: Luxury Vinyl
- Level: Main
- Area: 221
- Dimensions: 13x17
Heating
- Forced Air, Natural Gas
Cooling
- Central Air, Electric
Appliances
- Included: Range
- Laundry: Main Level
Features
- Basement: None
- Has fireplace: No
Interior area
- Total interior livable area: 1,092 sqft
- Finished area above ground: 1,092
- Finished area below ground: 0
Property
Parking
- Total spaces: 2
- Parking features: Detached
- Garage spaces: 2
Features
- Levels: One
- Stories: 1
Lot
- Size: 10,018 Square Feet
- Features: Standard
Details
- Parcel number: 1383403034007000
Construction
Type & style
- Home type: SingleFamily
- Architectural style: Ranch
- Property subtype: Single Family Onsite Built
Materials
- Frame
- Foundation: Crawl Space
- Roof: Composition
Condition
- Year built: 1957
Utilities & green energy
- Gas: Natural Gas Available
- Utilities for property: Sewer Available, Natural Gas Available, Public
Community & HOA
Community
- Subdivision: SEDGWICK
HOA
- Has HOA: No
Location
- Region: Sedgwick
Financial & listing details
- Price per square foot: $137/sqft
- Tax assessed value: $92,390
- Annual tax amount: $1,837
- Date on market: 7/3/2026
- Cumulative days on market: 63 days
- Ownership: Individual
- Road surface type: Unimproved
Estimated market value
$145,900
$139,000 - $153,000
$1,142/mo
Price history
Price history is unavailable.
Public tax history
| Year | Property taxes | Tax assessment |
|---|---|---|
| 2025 | $1,874 +6.8% | $10,625 +7% |
| 2024 | $1,754 +8.3% | $9,930 +12% |
| 2023 | $1,619 +13.3% | $8,867 +9.7% |
| 2022 | $1,429 +14.9% | $8,080 +7% |
| 2021 | $1,244 +1.2% | $7,551 +1.3% |
| 2020 | $1,229 +0.9% | $7,452 -0.7% |
| 2019 | $1,218 +1.2% | $7,502 +0.8% |
| 2018 | $1,204 -15.6% | $7,441 -15.3% |
| 2017 | $1,426 +7.3% | $8,786 +1.8% |
| 2016 | $1,329 | $8,629 +3.1% |
| 2015 | $1,329 +12.6% | $8,366 |
| 2014 | $1,180 | $8,366 +2% |
| 2013 | -- | $8,200 |
| 2012 | -- | -- |
| 2011 | -- | -- |
| 2010 | -- | $7,731 +3.4% |
| 2009 | -- | $7,475 |
| 2008 | -- | $7,475 |
| 2007 | -- | $7,475 +1.7% |
| 2006 | -- | $7,348 |
| 2005 | -- | $7,348 0% |
| 2004 | -- | $7,349 |
| 2003 | -- | $7,349 |
| 2002 | -- | $7,349 +27% |
| 2000 | -- | $5,785 |
Find assessor info on the county website
Monthly payment
Est. payment
Payment breakdown
Explore the cost of this home by adjusting the details. Changes won't be saved.Climate risks
Neighborhood: 67135
Nearby schools
Schools provided by the listing agent
- Elementary: R L Wright
- Middle: Sedgwick
- High: Sedgwick
Source: SCKMLS as distributed by MLS GRID. This data may not be complete. We recommend contacting the local school district to confirm school assignments for this home.


Similar homes
- $154,8003 bd1 ba988 sqft1737 S Fern Ave, Wichita, KS 67213For Sale
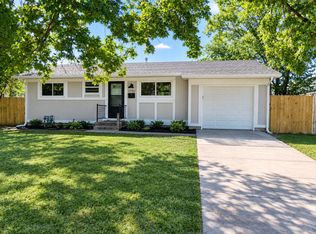 MLS ID #680023, Dawn Wade, RE/MAX Premier. SCKMLS as distributed by MLS GRID
 - $150,0003 bd2 ba1.3k sqft1917 S Everett St, Wichita, KS 67213For Sale
 MLS ID #679953, Edna Martinez, Real Broker, LLC. SCKMLS as distributed by MLS GRID
 - $152,5003 bd1 ba960 sqft1309 E Charleston Dr, Wichita, KS 67219For Sale
 MLS ID #674856, Bonnie Dalleo, Exp Realty, LLC. SCKMLS as distributed by MLS GRID
 - $150,0003 bd2 ba1k sqft116 SW 3rd St, Newton, KS 67114For Sale
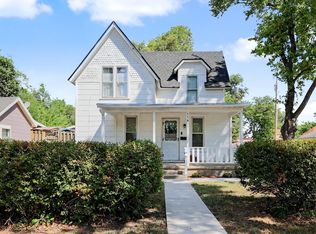 MLS ID #678451, Mikaela Rehmert-Fira, Elite Real Estate Experts. SCKMLS as distributed by MLS GRID
