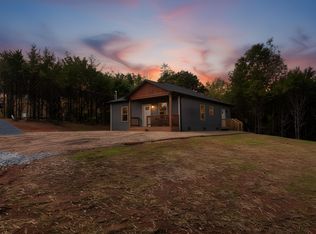
Ranch style accessible home on 3.54 acres with a mix of comfort, convenience and outdoor appeal. 2x6 construction featuring split floor plan with 3 bedrooms, each one with walk in closets, 2 full baths plus a bonus/hobby/office room with its own entrance. Recent upgrades include newer roof,new windows, new HVAC, siding, vinyl plank flooring throughout, and kitchen appliance package. The white split rail fencing at the road welcomes you while the enclosed vinyl fence in the rear will keep your loved ones secured. The grounds have an abundance of persimmon trees and blackberry bushes as well as an underground storm shelter. If you desire homesteading, you will love the large raised garden bed, chicken coop and critter barn. There is plenty of room in the oversized attached 30x30 garage but if you need more, there is a separate garage with loft storage plus a two car carport. Additional parking for large RV or boat if you need it! Relax on the covered front porch or entertain on the 45 foot covered back deck. All of this elbow room yet super close to town, Silver Dollar City and Table Rock Lake. Pride of ownership shows in this can't miss home!
Closed
Zillow last checked:
Listing updated:
Bought with:
Tamera Tyner-Davis, 2018036106
HCW Realty
Source: SOMOMLS as distributed by MLS GRID,MLS#: 60319923
Price history
| Date | Event | Price |
|---|---|---|
| 8/12/2026 | Sold | -- |
Source:  SOMOMLS as distributed by MLS GRID #60319923 Report a problem SOMOMLS as distributed by MLS GRID #60319923 Report a problem | ||
| 7/4/2026 | Pending sale | $350,000$204/sqft |
Source: SOMOMLS as distributed by MLS GRID #60319923 Report a problem | ||
| 4/4/2026 | Listed for sale | $350,000+112.1%$204/sqft |
Source: SOMOMLS as distributed by MLS GRID #60319923 Report a problem | ||
| 12/17/2020 | Listing removed | $165,000$96/sqft |
Source: Keller Williams Branson Tri-Lakes Realty #60176784 Report a problem | ||
| 10/24/2020 | Pending sale | $165,000$96/sqft |
Source: Keller Williams Tri-Lakes #60176784 Report a problem | ||
| 10/22/2020 | Listed for sale | $165,000$96/sqft |
Source: Keller Williams Tri-Lakes #60176784 Report a problem | ||
Nearby homes
Sell for more on Zillow
Get a Zillow Showcase℠ listing at no additional cost and you could sell for .
$344,800
2% more
+$6,896
With Zillow Showcase(estimated)
$351,696
