Turn-key 1-story home in popular Union Ridge! Move-in condition. Nestled at the top of the cul-de-sac on a .43 acre lot.
Private & completely fenced lot (privacy fence) - ideal for pets & children. Over 2,000 square feet of living area featuring 3 bedrooms plus a study, 2 baths, & 2-car garage. Brick & vinyl for easy exterior maintenance. The courtyard leads you into the home with a formal foyer with tile floor, opening up to a great room with cathedral ceilings & plant shelving. The home has gas line installed at southeast corner of great room for gas fireplace. Formal dining room has cathedral ceiling (currently used as study). Kitchen features beautiful tile floor, stainless steel refrigerator, microwave, dishwasher & range (2024), breakfast bar & breakfast room. Convenient separate utility room with tile floor off kitchen. Washer & dryer to stay with home. Flex room adjacent to breakfast room is ideal study, den or craft room & leads out to back yard. Spacious owner's suite has large (10'6x7'2) walk-in closet; new carpet June, 2023. Remodeled owner's en-suite equipped with custom Jacuzzi jetted tub with tile accents, separate shower with seating (2022), & double vanity. Beautiful wood laminate flooring (2020) throughout most of home & newer carpet in 2 of the bedrooms. Beautifully remodeled guest bath (2023) features ship lap accents, tile floor, & new vanity. Updated lighting throughout most of home. Furnace & A/C 2019. Beautifully landscaped yard has fire pit & patio for entertaining. Quiet cul-de-sac. Loads of storage. Excellent curb appeal. Exterior evening lighting enhances the landscaping. A pleasure to show! Seller providing 1-Year Cinch Warranty for buyers for peace of mind ($538 value).
Sold for $320,000
$320,000
104 Jacobson Ct, Englewood, OH 45322
3beds
2,041sqft
Single Family Residence
Built in 2000
0.43 Acres Lot
$325,800 Zestimate®
$157/sqft
$2,111 Estimated rent
Home value
$325,800
$310,000 - $342,000
$2,111/mo
Zestimate® history
Owner options
List your home for rent
$2,111/mo
Rent Zestimate®
Find your next renter with Zillow Rental Manager. Plus, with online applications, you can quickly screen prospective tenants – for free.
$2,111/mo
Rent Zestimate®
Refinance and save
$2,205/mo
Est. payment
Refinancing to a lower rate could help reduce your monthly payments and save thousands over the life of the loan.
$2,205/mo
Est. payment
Explore your selling options
Work with a Zillow partner agent
Leverage their expertise and Zillow's premium Showcase listings to get your home seen by more buyers.
Get startedList with your own agent
Get your home in front of millions of buyers by listing it on Zillow.
Learn how to do itSell it yourself
Take full control of how buyers see your home on Zillow by listing For Sale by Owner (FSBO).
List your homeWhat's special
Ship lap accentsBeautifully remodeled guest bathDouble vanityBreakfast barBreakfast roomBeautiful wood laminate flooringSeparate shower with seating
Zillow last checked:
Listing updated:
Listed by:
Jackie L Halderman (937)898-1234,
Sibcy Cline Inc.
Bought with:
Tami Holmes, 2005015284
Tami Holmes Realty
Source: DABR MLS,MLS#: 923631 Originating MLS: Dayton Area Board of REALTORS
Originating MLS: Dayton Area Board of REALTORSFacts & features
Interior
Bedrooms & bathrooms
- Bedrooms: 3
- Bathrooms: 2
- Full bathrooms: 2
- Main level bathrooms: 2
Primary bedroom
- Level: Main
- Dimensions: 15 x 15
Bedroom
- Level: Main
- Dimensions: 15 x 12
Bedroom
- Level: Main
- Dimensions: 12 x 11
Breakfast room nook
- Level: Main
- Dimensions: 12 x 10
Dining room
- Level: Main
- Dimensions: 12 x 10
Entry foyer
- Level: Main
- Dimensions: 5 x 5
Great room
- Level: Main
- Dimensions: 20 x 15
Kitchen
- Level: Main
- Dimensions: 12 x 10
Office
- Level: Main
- Dimensions: 12 x 10
Utility room
- Level: Main
- Dimensions: 6 x 5
Heating
- Forced Air, Natural Gas
Cooling
- Central Air
Appliances
- Included: Dryer, Dishwasher, Disposal, Microwave, Range, Refrigerator, Washer, Gas Water Heater
Features
- Ceiling Fan(s), Cathedral Ceiling(s), High Speed Internet, Jetted Tub, Pantry, Walk-In Closet(s)
- Windows: Double Hung, Double Pane Windows, Insulated Windows
- Fireplace features: Other
Interior area
- Total structure area: 2,041
- Total interior livable area: 2,041 sqft
Property
Parking
- Total spaces: 2
- Parking features: Attached, Garage, Two Car Garage, Garage Door Opener, Storage
- Attached garage spaces: 2
Features
- Levels: One
- Stories: 1
- Patio & porch: Patio
- Exterior features: Fence, Patio, Storage
Lot
- Size: 0.43 Acres
- Dimensions: 52 x 138 x 74 x 164 x 121
Details
- Additional structures: Shed(s)
- Parcel number: M58004240009
- Zoning: Residential
- Zoning description: Residential
Construction
Type & style
- Home type: SingleFamily
- Architectural style: Ranch
- Property subtype: Single Family Residence
Materials
- Brick, Vinyl Siding
- Foundation: Slab
Condition
- Year built: 2000
Details
- Warranty included: Yes
Utilities & green energy
- Sewer: Storm Sewer
- Water: Public
- Utilities for property: Natural Gas Available, Sewer Available, Water Available, Cable Available
Community & HOA
Community
- Security: Smoke Detector(s)
- Subdivision: Union Ridge
HOA
- Has HOA: No
Location
- Region: Englewood
Financial & listing details
- Price per square foot: $157/sqft
- Tax assessed value: $219,160
- Annual tax amount: $4,828
- Date on market: 11/22/2024
- Listing terms: Conventional,FHA,VA Loan
Price history
| Date | Event | Price |
|---|---|---|
| 2/6/2025 | Sold | $320,000-1.5%$157/sqft |
Source:  DABR MLS #923631 Report a problem DABR MLS #923631 Report a problem | ||
| 1/7/2025 | Pending sale | $325,000$159/sqft |
Source:  Cincy MLS #1824177 Report a problem Cincy MLS #1824177 Report a problem | ||
| 1/7/2025 | Contingent | $325,000$159/sqft |
Source: DABR MLS #923631 Report a problem | ||
| 11/22/2024 | Listed for sale | $325,000+18.2%$159/sqft |
Source: DABR MLS #923631 Report a problem | ||
| 6/15/2023 | Sold | $275,000+0.7%$135/sqft |
Source: Public Record Report a problem | ||
| 5/13/2023 | Pending sale | $273,000$134/sqft |
Source: DABR MLS #885755 Report a problem | ||
| 5/11/2023 | Listed for sale | $273,000+69%$134/sqft |
Source: DABR MLS #885755 Report a problem | ||
| 10/26/2007 | Sold | $161,500+9.6%$79/sqft |
Source: Public Record Report a problem | ||
| 7/28/2000 | Sold | $147,300+447.6%$72/sqft |
Source: Public Record Report a problem | ||
| 3/10/2000 | Sold | $26,900$13/sqft |
Source: Public Record Report a problem | ||
Public tax history
| Year | Property taxes | Tax assessment |
|---|---|---|
| 2025 | $4,828 +4.3% | $76,710 |
| 2024 | $4,630 -9.8% | $76,710 |
| 2023 | $5,130 +2.5% | $76,710 +35% |
| 2022 | $5,006 -0.3% | $56,820 |
| 2021 | $5,021 +0.7% | $56,820 |
| 2020 | $4,986 +6.7% | $56,820 +19.9% |
| 2019 | $4,672 -0.3% | $47,380 |
| 2018 | $4,687 +6% | $47,380 |
| 2017 | $4,423 -0.5% | $47,380 +0.9% |
| 2016 | $4,444 +6.6% | $46,960 |
| 2015 | $4,169 +1.5% | $46,960 |
| 2014 | $4,109 | $46,960 |
Find assessor info on the county website
Neighborhood: 45322
Nearby homes
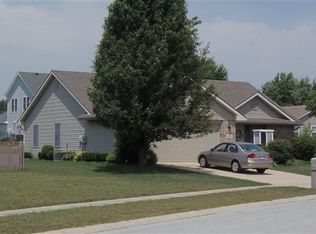
- $251,5003 bd2 ba1.4k sqft103 Jacobson Ct, Englewood, OH 45322Off Market
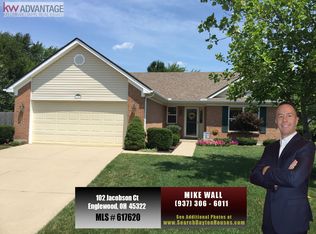
- $251,9003 bd2 ba1.4k sqft102 Jacobson Ct, Union, OH 45322Off Market
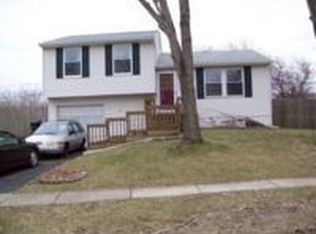
- $189,3003 bd1 ba1.3k sqft434 Neal Dr, Englewood, OH 45322Off Market
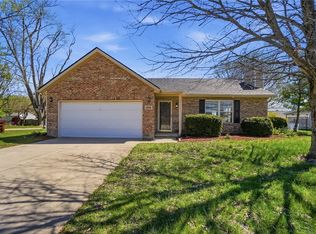
- $254,0003 bd2 ba1.3k sqft209 Jay Rd, Englewood, OH 45322Sold
- $260,3003 bd1 ba1.5k sqft319 S San Bernardino Trl, Englewood, OH 45322Off Market
- $306,8004 bd3 ba2k sqft211 Jay Rd, Englewood, OH 45322Off Market
- $211,3004 bd2 ba1.6k sqft207 Jay Rd, Englewood, OH 45322Off Market
- $191,2003 bd1 ba924 sqft432 Neal Dr, Englewood, OH 45322Off Market
Nearby schools
GreatSchools rating
- 7/10Union Elementary SchoolGrades: 2-6Distance: 0.5 mi
- 6/10Northmont Middle SchoolGrades: 6-8Distance: 1.9 mi
- 8/10Northmont High SchoolGrades: 7-12Distance: 2 mi
Schools provided by the listing agent
- District: Northmont
Source: DABR MLS. This data may not be complete. We recommend contacting the local school district to confirm school assignments for this home.
Get a cash offer in 3 minutes
Find out how much your home could sell for in as little as 3 minutes with a no-obligation cash offer.
Estimated market value
$325,800
Get a cash offer in 3 minutes
Find out how much your home could sell for in as little as 3 minutes with a no-obligation cash offer.
Estimated market value
$325,800
- Ohio
- Montgomery County
- Union
- 45322
- 104 Jacobson Ct
Nearby cities
Nearby zip codes
Other Union Topics
