OPEN HOUSES CANCELLED. Experience modern elegance in this beautifully crafted unit at 104 Jamaica St. Meticulously built by renowned local developer BCC Construction and enhanced by the acclaimed ‘Best of Boston’ designer, Louis Ashman. Every detail reflects a commitment to quality, from the spacious, light-filled interiors to the high-end finishes throughout. With an open-concept layout, this residence offers a seamless blend of functionality and luxury. The upper level is highlighted by a stunning primary suite, with a lavish bathroom and ample closet space. Nestled in a sought-after, conveniently located neighborhood, this home provides vibrant local amenities, parks, and Transportation. Enjoy seamless access to downtown via the Commuter Rail or Orange Line, with Forest Hills T Station located just a stroll away, less than .5 miles! Discover refined living in a property designed to impress!
Sold for $944,000
$944,000
104 Jamaica St #B, Jamaica Plain, MA 02130
3beds
1,237sqft
Condominium, Townhouse
Built in 2024
-- sqft lot
$-- Zestimate®
$763/sqft
$-- Estimated rent
Home value
Not available
Estimated sales range
Not available
Not available
Zestimate® history
Owner options
List your home for rent
Find your next renter with Zillow Rental Manager. Plus, with online applications, you can quickly screen prospective tenants – for free.
Refinance and save
$5,787/mo
Est. payment
Refinancing to a lower rate could help reduce your monthly payments and save thousands over the life of the loan.
$5,787/mo
Est. payment
Explore your selling options
Work with a Zillow partner agent
Leverage their expertise and Zillow's premium Showcase listings to get your home seen by more buyers.
Get startedList with your own agent
Get your home in front of millions of buyers by listing it on Zillow.
Learn how to do itSell it yourself
Take full control of how buyers see your home on Zillow by listing For Sale by Owner (FSBO).
List your homeWhat's special
Open-concept layoutHigh-end finishesSpacious light-filled interiorsLavish bathroomAmple closet spaceStunning primary suite
Zillow last checked:
Listing updated:
Listed by:
Kurt Martell 617-877-2938,
Compass 617-206-3333,
Jenna Lemoine 617-835-8911
Bought with:
Louis Gordon
CENTURY 21 Revolution
Source: MLS PIN,MLS#: 73307517
Facts & features
Interior
Bedrooms & bathrooms
- Bedrooms: 3
- Bathrooms: 3
- Full bathrooms: 2
- 1/2 bathrooms: 1
Primary bedroom
- Features: Bathroom - Full, Bathroom - Double Vanity/Sink, Closet/Cabinets - Custom Built, Flooring - Hardwood, Flooring - Stone/Ceramic Tile
- Level: Third
Bedroom 2
- Features: Closet/Cabinets - Custom Built, Flooring - Hardwood
- Level: Second
Bedroom 3
- Features: Closet/Cabinets - Custom Built, Flooring - Hardwood
- Level: Second
Bathroom 1
- Features: Bathroom - Half, Flooring - Stone/Ceramic Tile
- Level: First
Bathroom 2
- Features: Bathroom - Full, Bathroom - Tiled With Tub, Flooring - Stone/Ceramic Tile
- Level: Second
Bathroom 3
- Features: Bathroom - Full, Bathroom - Double Vanity/Sink, Flooring - Stone/Ceramic Tile
- Level: Third
Dining room
- Features: Flooring - Hardwood, Open Floorplan, Recessed Lighting
- Level: First
Kitchen
- Features: Bathroom - Half, Flooring - Hardwood, Countertops - Stone/Granite/Solid, Exterior Access, Stainless Steel Appliances
- Level: First
Living room
- Features: Flooring - Hardwood, Open Floorplan, Recessed Lighting
- Level: Main,First
Heating
- Forced Air, Natural Gas
Cooling
- Central Air
Appliances
- Included: Range, Dishwasher, Disposal, Microwave, Refrigerator, Washer, Dryer
- Laundry: Flooring - Stone/Ceramic Tile, Electric Dryer Hookup, Washer Hookup, In Basement, In Unit
Features
- Flooring: Tile, Hardwood
- Doors: Insulated Doors
- Windows: Insulated Windows
- Has basement: Yes
- Has fireplace: No
Interior area
- Total structure area: 1,237
- Total interior livable area: 1,237 sqft
Property
Parking
- Total spaces: 1
- Parking features: Off Street, Assigned
- Uncovered spaces: 1
Features
- Patio & porch: Patio
- Exterior features: Patio
Details
- Parcel number: 1352932
- Zoning: res
Construction
Type & style
- Home type: Townhouse
- Property subtype: Condominium, Townhouse
Materials
- Frame
- Roof: Shingle
Condition
- Year built: 2024
Utilities & green energy
- Electric: 200+ Amp Service
- Sewer: Public Sewer
- Water: Public
- Utilities for property: for Gas Range, for Electric Dryer, Washer Hookup
Community & HOA
Community
- Features: Public Transportation, Shopping, Pool, Tennis Court(s), Park, Walk/Jog Trails, Golf, Medical Facility, Bike Path, Conservation Area, Public School, T-Station
HOA
- Services included: Insurance, Maintenance Grounds, Snow Removal
- HOA fee: $150 monthly
Location
- Region: Jamaica Plain
Financial & listing details
- Price per square foot: $763/sqft
- Date on market: 12/20/2025
Price history
| Date | Event | Price |
|---|---|---|
| 1/10/2025 | Sold | $944,000-0.5%$763/sqft |
Source: MLS PIN #73307517 Report a problem | ||
| 11/24/2024 | Contingent | $949,000$767/sqft |
Source: MLS PIN #73307517 Report a problem | ||
| 10/29/2024 | Listed for sale | $949,000$767/sqft |
Source: MLS PIN #73307517 Report a problem | ||
Public tax history
Tax history is unavailable.
Neighborhood: Jamaica Plain
Nearby homes
- $1,112,0006 bd2 ba1.8k sqft104 Jamaica St, Jamaica Plain, MA 02130Off Market

- $1,000,0003 bd3 ba1.4k sqft104 Jamaica St #1, Jamaica Plain, MA 02130Sold
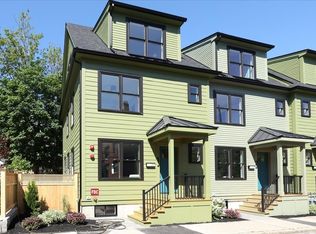
- $940,0002 bd2 ba1.1k sqft104 Jamaica St #3, Jamaica Plain, MA 02130Sold

- $1,107,0002 bd2 ba1.3k sqft24 Jamaica St, Jamaica Plain, MA 02130Sold

- $1,213,4003 bd3 ba1.3k sqft102 Jamaica St, Jamaica Plain, MA 02130Off Market
- $1,111,6002 bd1 ba1.2k sqft26R Jamaica St, Jamaica Plain, MA 02130Off Market
- $--1 bd1 ba-- sqft35 Woodman St #1, Jamaica Plain, MA 02130Off Market
- $--3 bd1 ba-- sqft35 Woodman St #3, Boston, MA 02130Off Market
Nearby schools
GreatSchools rating
- 8/10Manning Elementary SchoolGrades: PK-6Distance: 0.8 mi
- 4/10Margarita Muniz AcademyGrades: 7-12Distance: 0.2 mi
- 1/10The English High SchoolGrades: 7-12Distance: 0.4 mi
Schools provided by the listing agent
- Elementary: Bps/Private
- Middle: Bps/Private
- High: Bps/Private
Source: MLS PIN. This data may not be complete. We recommend contacting the local school district to confirm school assignments for this home.


Get pre-qualified for a loan
At Zillow Home Loans, we can pre-qualify you in as little as 5 minutes with no impact to your credit score.An equal housing lender. NMLS #10287.
- Massachusetts
- Suffolk County
- Boston
- 02130
- Jamaica Plain
- 104 Jamaica St Unit B
