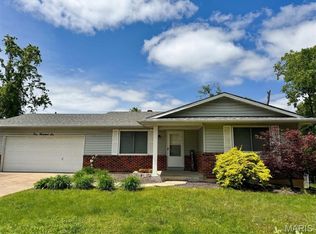
Opportunity is knocking!!! This ranch home offers a solid foundation for buyers looking to add their own style and build instant equity. Featuring four bedrooms and two full bathrooms, with approximately 1,064 square feet on the main level, plus finished living space in the walkout lower level with a family room area with wet bar, a laundry room, a full bathroom and three more bedrooms with closets and windows, this home provides plenty of room to transform it into something super special. The main level has a huge primary bedroom with access to the Jack-n-Jill bathroom, a large living room area, and a family room with a gas fireplace and open floor plan to the kitchen and breakfast room areas. Additional features include a high efficiency HVAC system, a spacious 2-car garage and a fenced backyard. Whether you're an investor, remodeler, or homeowner with a vision, this property is ready for your personal updates and improvements. Conveniently located and priced to reflect its current condition, this is an excellent opportunity to create the home you've always wanted. Bring your ideas and unlock the potential this property has to offer! Showings begin on Thursday, 7/9/2026.
Closed
Zillow last checked:
Listing updated:
Bought with:
Kimberly Rios, 2022004308
DRG - Delhougne Realty Group
Source: MARIS,MLS#: 26042919 Originating MLS: St. Charles County Association of REALTORS
Originating MLS: St. Charles County Association of REALTORSPrice history
| Date | Event | Price |
|---|---|---|
| 7/28/2026 | Sold | -- |
Source:  MARIS #26042919 Report a problem MARIS #26042919 Report a problem | ||
| 7/12/2026 | Pending sale | $195,000$120/sqft |
Source: MARIS #26042919 Report a problem | ||
| 7/9/2026 | Listed for sale | $195,000$120/sqft |
Source: MARIS #26042919 Report a problem | ||
Get a cash offer in 3 minutes
Find out how much your home could sell for in as little as 3 minutes with a no-obligation cash offer.
Estimated market value
$200,000
