Skip main navigation
Under contract - not showing
  • Price cut: $10K (5/21)
    $439,900

    104 Jane Xing, Mount Juliet, TN 37122

    2beds
    2,086sqft
    : 
    Loading
    Get pre-qualified
    Townhouse, Residential, Condominium
    Built in 2020
    3,484 Square Feet Lot
    $-- Zestimate®
    $211/sqft
    $294/mo HOA

    What's special

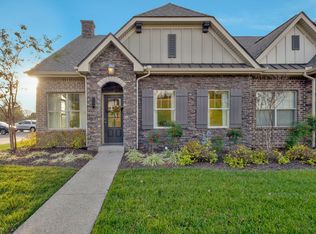
    Nestled in a quiet 55+ community, this meticulously maintained townhome offers both comfort and elegance. Step inside the largest floorplan available to find gleaming hardwood floors, plantation shutters, and a bright, open layout. The kitchen is beautifully appointed with stainless steel appliances and ample cabinetry, making it perfect for every day living and entertaining. Enjoy the outdoors with your private patio, ideal for morning coffee or evening relaxation. The spacious bonus room provide endless possibilities-whether a hobby space, media room or a guest suite. It also has full bath and beautiful built-ins. Tons of storage too. This home combines low-maintenance living with timeless style, all within a peaceful neighborhood designed for active adults. Take your pup to the dog park or practice your golf game on the putting green right outside your front door!
    142 days
    |
    120
    |
    1
    |

    Zillow last checked:

    Listing updated:

    Listed by:

    Stacey Long 615-364-3525,

    Southwestern Real Estate 615-925-1786

    Source: RealTracs MLS as distributed by MLS GRID,MLS#: 3132598MLS Logo

      Facts & features

      Interior

      Bedrooms & bathrooms
      • Bedrooms: 2
      • Bathrooms: 3
      • Full bathrooms: 3
      • Main level bedrooms: 2
      Bedroom 1
      • Features: Full Bath
      • Level: Full Bath
      • Area: 182 Square Feet
      • Dimensions: 14x13
      Bedroom 2
      • Features: Extra Large Closet
      • Level: Extra Large Closet
      • Area: 132 Square Feet
      • Dimensions: 12x11
      Primary bathroom
      • Features: Double Vanity
      • Level: Double Vanity
      Dining room
      • Area: 140 Square Feet
      • Dimensions: 14x10
      Kitchen
      • Features: Pantry
      • Level: Pantry
      • Area: 154 Square Feet
      • Dimensions: 14x11
      Living room
      • Features: Great Room
      • Level: Great Room
      • Area: 210 Square Feet
      • Dimensions: 15x14
      Recreation room
      • Features: Second Floor
      • Level: Second Floor
      • Area: 420 Square Feet
      • Dimensions: 21x20
      Heating
      • Natural Gas
      Cooling
      • Electric
      Appliances
      • Included: Oven, Dishwasher, Disposal, Dryer, Refrigerator, Washer
      Features
      • Open Floorplan, Pantry, Walk-In Closet(s)
      • Flooring: Carpet, Wood
      • Basement: None
      Interior area
      • Total structure area: 2,086
      • Total interior livable area: 2,086 sqft
      • Finished area above ground: 2,086

      Property

      Parking
      • Total spaces: 2
      • Parking features: Garage Faces Rear
      • Attached garage spaces: 2
      Features
      • Levels: Two
      • Stories: 2
      • Patio & porch: Patio
      Lot
      • Size: 3,484 Square Feet
      • Dimensions: 28 x 121.33
      • Features: Level, Zero Lot Line
      • Topography: Level,Zero Lot Line
      Details
      • Parcel number: 076M A 02600 000
      • Special conditions: Standard

      Construction

      Type & style
      • Home type: Townhouse
      • Property subtype: Townhouse, Residential, Condominium
      • Attached to another structure: Yes
      Materials
      • Brick
      Condition
      • New construction: No
      • Year built: 2020

      Utilities & green energy

      • Sewer: Public Sewer
      • Water: Public
      • Utilities for property: Electricity Available, Natural Gas Available, Water Available

      Community & HOA

      Community
      • Subdivision: Groves Reserve Ph1
      HOA
      • Has HOA: Yes
      • Services included: Maintenance Structure, Maintenance Grounds, Insurance
      • HOA fee: $294 monthly
      • Second HOA fee: $400 one time
      Location
      • Region: Mount Juliet

      Financial & listing details

      • Price per square foot: $211/sqft
      • Tax assessed value: $289,600
      • Annual tax amount: $1,462
      • Date on market: 2/18/2026
      • Electric utility on property: Yes

        Estimated market value

        Not available

        Estimated sales range

        Not available

        Not available

        Price history

        DateEventPrice
        7/7/2026Pending sale$439,900$211/sqft
        Source: RealTracs MLS as distributed by MLS GRID #3132598 Report a problem
        6/22/2026Contingent$439,900$211/sqft
        Source: RealTracs MLS as distributed by MLS GRID #3132598 Report a problem
        5/21/2026Price change$439,900-2.2%$211/sqft
        Source: RealTracs MLS as distributed by MLS GRID #3132598 Report a problem
        3/25/2026Price change$449,900-2.2%$216/sqft
        Source: RealTracs MLS as distributed by MLS GRID #3132598 Report a problem
        2/19/2026Listed for sale$459,900-2.1%$220/sqft
        Source: RealTracs MLS as distributed by MLS GRID #3132598 Report a problem
        2/1/2026Listing removed$469,900$225/sqft
        Source: RealTracs MLS as distributed by MLS GRID #3007005 Report a problem
        10/3/2025Listed for sale$469,900+20.5%$225/sqft
        Source: RealTracs MLS as distributed by MLS GRID #3007005 Report a problem
        7/30/2020Sold$389,990$187/sqft
        Source: Public Record Report a problem

        Public tax history

        YearProperty taxesTax assessment
        2025$1,592 +8.9%$72,400
        2024$1,462 $72,400
        2023$1,462 $72,400
        2022$1,462 $72,400
        2021-- $72,400
        Find assessor info on the county website

        Monthly payment

        Est. payment

        Payment breakdown

        Explore the cost of this home by adjusting the details. Changes won't be saved.
        All calculations are estimates and provided by Zillow, Inc. for informational purposes only. Actual amounts may vary.
        HOA fees may include property taxes on listings classified as Co-Ops. Contact the listing agent and/or owner for fee details.
        Mortgage interest rates are dependent on a number of factors, including credit score, down payment, and repayment length. Interest rate data provided by Zillow Group Marketplace, Inc. as of 1/1/1970 from various mortgage lenders with which we have lead or other similar arrangements; the Estimated Payment is an average of those rates.
        See how much you could borrow to make a competitive offer.

        Climate risks

        Neighborhood: 37122

        Getting around

        4 / 100
        Car-Dependent

        Nearby schools

        GreatSchools rating
        Schools provided by the listing agent
        • Elementary: Springdale Elementary School
        • Middle: West Wilson Middle School
        • High: Mt. Juliet High School

        Source: RealTracs MLS as distributed by MLS GRID. This data may not be complete. We recommend contacting the local school district to confirm school assignments for this home.

        A local agent can set up tours, give advice and negotiate with sellers.

        A local lender can help you make sure your offer is ready when you are.

        Browse local experts

        Similar homes