Come see this updated lovely ranch with beautiful kitchen cabinets and granite counter tops with a great layout for functionality, comfort and entertaining. The eat in kitchen has gorgeous flooring that runs throughout the house and newer included appliances. Large sliding doors off the kitchen lead to a huge maintenance free trex deck that overlooks a fenced in beautiful level lot. You can also relax anywhere in the house with the comfort of a brand new central air unit including the oversized living room that has plenty of room and lets tons of light in through the bay window. The finished basement has plenty of space too and can easily be used as a den, media room or play room. There are also several smaller bonus rooms that can be used as office or work spaces. There is also a plumbed area for a full bathroom that can be put in to the basement. With maintenance free vinyl siding, a newer roof and solar panels and not too much to do here, you have plenty of time to enjoy this enjoy this home with friends and family. You also have plenty of room for parking with a garage and a long driveway, in addition to street parking. This home is in a wonderful neighborhood yet close to everything, including entertainment, bus lines and close to route 91/84. Don't wait to see this one!
Sold for $290,000
$290,000
104 Janet Drive, East Hartford, CT 06118
3beds
1,920sqft
Single Family Residence
Built in 1959
0.28 Acres Lot
$352,500 Zestimate®
$151/sqft
$2,473 Estimated rent
Home value
$352,500
$335,000 - $370,000
$2,473/mo
Zestimate® history
Owner options
List your home for rent
$2,473/mo
Rent Zestimate®
Find your next renter with Zillow Rental Manager. Plus, with online applications, you can quickly screen prospective tenants – for free.
$2,473/mo
Rent Zestimate®
Refinance and save
$2,110/mo
Est. payment
Refinancing to a lower rate could help reduce your monthly payments and save thousands over the life of the loan.
$2,110/mo
Est. payment
Explore your selling options
Work with a Zillow partner agent
Leverage their expertise and Zillow's premium Showcase listings to get your home seen by more buyers.
Get startedList with your own agent
Get your home in front of millions of buyers by listing it on Zillow.
Learn how to do itSell it yourself
Take full control of how buyers see your home on Zillow by listing For Sale by Owner (FSBO).
List your homeWhat's special
Gorgeous flooringLong drivewayFinished basementEat in kitchenNewer included appliancesNewer roofPlenty of room
Zillow last checked:
Listing updated:
Listed by:
Mona F. Dube 860-655-8716,
Realty One Group Cutting Edge 860-623-7900
Bought with:
Eli Joseph, RES.0793677
eXp Realty
Source: Smart MLS,MLS#: 170581200
Facts & features
Interior
Bedrooms & bathrooms
- Bedrooms: 3
- Bathrooms: 1
- Full bathrooms: 1
Rooms
- Room types: Bonus Room, Roughed-In Bath
Primary bedroom
- Features: Engineered Wood Floor
- Level: Main
Bedroom
- Level: Main
Bedroom
- Level: Main
Bathroom
- Features: Remodeled, Full Bath, Tub w/Shower
- Level: Main
Family room
- Features: Wall/Wall Carpet
- Level: Lower
Kitchen
- Features: Breakfast Nook, Granite Counters, Sliders, Engineered Wood Floor
- Level: Main
Living room
- Features: Bay/Bow Window, Combination Liv/Din Rm, Hardwood Floor
- Level: Main
Rec play room
- Level: Lower
Heating
- Gas on Gas, Forced Air, Natural Gas
Cooling
- Attic Fan, Central Air
Appliances
- Included: Oven/Range, Microwave, Refrigerator, Dishwasher, Disposal, Gas Water Heater
- Laundry: Lower Level
Features
- Doors: Storm Door(s)
- Basement: Full,Finished,Heated,Cooled,Liveable Space
- Attic: Access Via Hatch
- Has fireplace: No
Interior area
- Total structure area: 1,920
- Total interior livable area: 1,920 sqft
- Finished area above ground: 960
- Finished area below ground: 960
Property
Parking
- Total spaces: 3
- Parking features: Detached, Paved, Off Street, Private, Asphalt
- Garage spaces: 1
- Has uncovered spaces: Yes
Accessibility
- Accessibility features: Hard/Low Nap Floors
Features
- Patio & porch: Deck
- Exterior features: Rain Gutters, Lighting, Sidewalk
- Has private pool: Yes
- Pool features: Above Ground
- Fencing: Chain Link
Lot
- Size: 0.28 Acres
- Features: Subdivided, Cleared, Level
Details
- Parcel number: 512573
- Zoning: R-2
Construction
Type & style
- Home type: SingleFamily
- Architectural style: Ranch
- Property subtype: Single Family Residence
Materials
- Vinyl Siding
- Foundation: Concrete Perimeter
- Roof: Asphalt
Condition
- New construction: No
- Year built: 1959
Utilities & green energy
- Sewer: Public Sewer
- Water: Public
- Utilities for property: Cable Available
Green energy
- Green verification: ENERGY STAR Certified Homes
- Energy efficient items: Thermostat, Ridge Vents, Doors
Community & HOA
Community
- Features: Library, Medical Facilities, Park, Playground, Near Public Transport, Shopping/Mall
HOA
- Has HOA: No
Location
- Region: East Hartford
Financial & listing details
- Price per square foot: $151/sqft
- Tax assessed value: $135,550
- Annual tax amount: $5,766
- Date on market: 8/16/2023
Price history
| Date | Event | Price |
|---|---|---|
| 8/14/2023 | Sold | $290,000+11.6%$151/sqft |
Source:  Smart MLS #170581200 Report a problem Smart MLS #170581200 Report a problem | ||
| 7/10/2023 | Pending sale | $259,900$135/sqft |
Source: Smart MLS #170581200 Report a problem | ||
| 6/30/2023 | Listed for sale | $259,900+69.9%$135/sqft |
Source: Smart MLS #170581200 Report a problem | ||
| 11/20/2015 | Sold | $153,000-0.6%$80/sqft |
Source: Smart MLS #G10060938 Report a problem | ||
| 10/5/2015 | Pending sale | $153,900$80/sqft |
Source: Campbell-Keune Realty Inc #G10060938 Report a problem | ||
| 8/28/2015 | Price change | $153,900-0.6%$80/sqft |
Source: Campbell-Keune Realty Inc #G10060938 Report a problem | ||
| 8/3/2015 | Price change | $154,900-2.6%$81/sqft |
Source: Campbell-Keune Realty Inc #G10060938 Report a problem | ||
| 7/8/2015 | Price change | $159,000-3.6%$83/sqft |
Source: Campbell-Keune Realty Inc #G10060938 Report a problem | ||
| 6/20/2015 | Listed for sale | $164,900$86/sqft |
Source: Campbell-Keune Realty Inc #G10032688 Report a problem | ||
| 6/13/2015 | Pending sale | $164,900$86/sqft |
Source: Campbell-Keune Realty Inc #G10032688 Report a problem | ||
| 5/27/2015 | Price change | $164,900-2.4%$86/sqft |
Source: Campbell-Keune Realty Inc #G10032688 Report a problem | ||
| 4/5/2015 | Listed for sale | $169,000+16.6%$88/sqft |
Source: Campbell-Keune Realty Inc #G10032688 Report a problem | ||
| 8/13/2010 | Sold | $145,000+90.8%$76/sqft |
Source: Public Record Report a problem | ||
| 4/1/1998 | Sold | $76,000$40/sqft |
Source: Public Record Report a problem | ||
Public tax history
| Year | Property taxes | Tax assessment |
|---|---|---|
| 2025 | $6,222 +4.3% | $135,550 |
| 2024 | $5,964 +3.4% | $135,550 |
| 2023 | $5,766 +3.7% | $135,550 |
| 2022 | $5,558 +13.1% | $135,550 +36.1% |
| 2021 | $4,915 -1.1% | $99,590 |
| 2020 | $4,972 +1.7% | $99,590 |
| 2019 | $4,891 +3.1% | $99,590 |
| 2018 | $4,746 +1.3% | $99,590 |
| 2017 | $4,686 +1.6% | $99,590 -1% |
| 2015 | $4,612 +1% | $100,570 |
| 2014 | $4,566 +3.4% | $100,570 |
| 2013 | $4,415 +2.6% | $100,570 |
| 2012 | $4,303 +6.4% | $100,570 -14.4% |
| 2011 | $4,044 +1.8% | $117,480 |
| 2010 | $3,973 +6.8% | $117,480 |
| 2009 | $3,721 | $117,480 |
| 2008 | $3,721 -12.3% | $117,480 |
| 2007 | $4,243 +25.1% | $117,480 +51% |
| 2006 | $3,393 +12.8% | $77,780 +4.2% |
| 2004 | $3,009 +4.5% | $74,610 +0% |
| 2003 | $2,880 +6.4% | $74,600 +5.9% |
| 2001 | $2,706 | $70,460 |
| 2000 | -- | $70,460 |
Find assessor info on the county website
Neighborhood: 06118
Nearby homes
- $306,0003 bd2 ba1.4k sqft110 Janet Dr, East Hartford, CT 06118Sold

- $291,9003 bd2 ba960 sqft98 Janet Dr, East Hartford, CT 06118Off Market
- $304,5003 bd1 ba960 sqft109 Janet Dr, East Hartford, CT 06118Off Market
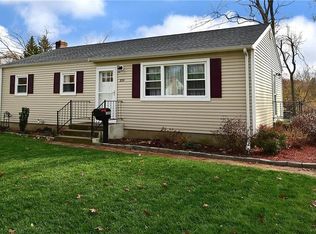
- $297,4003 bd1 ba960 sqft116 Janet Dr, East Hartford, CT 06118Off Market
- $331,1003 bd1 ba1k sqft92 Janet Dr, East Hartford, CT 06118Off Market
- $294,0003 bd1 ba960 sqft103 Janet Dr, East Hartford, CT 06118Off Market
- $308,3003 bd1 ba960 sqft99 Deborah Dr, East Hartford, CT 06118Off Market
- $334,2003 bd1 ba1.3k sqft97 Janet Dr, East Hartford, CT 06118Off Market
Nearby schools
GreatSchools rating
- 7/10Governor William Pitkin SchoolGrades: K-5Distance: 1 mi
- 4/10East Hartford Middle SchoolGrades: 6-8Distance: 1.5 mi
- 2/10East Hartford High SchoolGrades: 9-12Distance: 0.6 mi


Get pre-qualified for a loan
At Zillow Home Loans, we can pre-qualify you in as little as 5 minutes with no impact to your credit score.An equal housing lender. NMLS #10287.
Sell for more on Zillow
Get a Zillow Showcase℠ listing at no additional cost and you could sell for .
$352,500
2% more
+$7,050
With Zillow Showcase(estimated)
$359,550
- Connecticut
- Hartford County
- East Hartford
- 06118
- 104 Janet Drive
Nearby cities
Nearby zip codes
Other East Hartford Topics
