Skip main navigation
Closed
  • Listing Provided by: Eagle Realty Group & Associates
    Bought with: Eagle Realty Group & Associates
    Price Unknown

    104 Jared St, Waynesville, MO 65583

    4beds
    2,912sqft
    Single Family Residence
    Built in 2000
    0.33 Acres Lot
    $329,700 Zestimate®
    $--/sqft
    $2,081 Estimated rent

    Home value

    $329,700

    Estimated sales range

    Not available

    $2,081/mo

    Zestimate® history
    Loading
    Loading...

    Owner options

    List your home for rent

    $2,081/mo

    Rent Zestimate®

    Find your next renter with Zillow Rental Manager. Plus, with online applications, you can quickly screen prospective tenants – for free.

    Learn more

    $2,081/mo

    Rent Zestimate®

    Refinance and save

    Refinancing to a lower rate could help reduce your monthly payments and save thousands over the life of the loan.

    See today's rates

    Explore your selling options

    Work with a Zillow partner agent

    Leverage their expertise and Zillow's premium Showcase listings to get your home seen by more buyers.

    Get started

    List with your own agent

    Get your home in front of millions of buyers by listing it on Zillow.

    Learn how to do it

    Sell it yourself

    Take full control of how buyers see your home on Zillow by listing For Sale by Owner (FSBO).

    List your home

    What's special

    Corian countertopsSecondary bedroomsAmple spaceMaster suiteSpacious kitchenWalk in closetDouble vanities
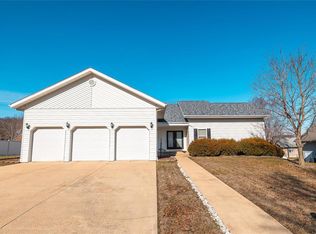
    This beautiful 3-4 bedroom home with 2 1/2 bathrooms is amazing!!! As you walk through the door the open space greets you with vaulted ceilings and lovely wood flooring that flows though majority of the house. To the left you have the Master Suite with a sitting room, double vanities, walk in closet and huge tiled shower with 6 thermostatically controlled shower heads. There is a very spacious office with large windows and wood flooring that can be considered the 4th bedroom just add a door and wardrobe. The secondary bedrooms are generously sized with nice closet space. The spacious kitchen boasts Corian countertops, cabinet and counter space galore, beautiful backsplash, pantry and breakfast bar. Walk through the double doors and take a few steps up to this amazing family room with laminate flooring, wet bar, fireplace, a half bathroom, storage and access to the sunroom that has another fireplace and ample space for the family to relax and talk things over together. Additional Rooms: Sun Room

    Zillow last checked:

    Listing updated:

    Listing Provided by:

    Antwann D Rhodes 931-302-2240,

    Eagle Realty Group & Associates

    Bought with:

    Antwann D Rhodes, 2014040410

    Eagle Realty Group & Associates

    Source: MARIS,MLS#: 24065844MLS LogoOriginating MLS: Pulaski County Board of REALTORS

    Facts & features

    Interior

    Bedrooms & bathrooms
    • Bedrooms: 4
    • Bathrooms: 3
    • Full bathrooms: 2
    • 1/2 bathrooms: 1
    • Main level bathrooms: 3
    • Main level bedrooms: 4
    Heating
    • Forced Air, Heat Pump, Electric, Propane
    Cooling
    • Ceiling Fan(s), Central Air, Electric, Heat Pump
    Appliances
    • Included: Electric Water Heater, Tankless Water Heater, Water Softener Rented, Dishwasher, Microwave, Electric Range, Electric Oven, Refrigerator, Water Softener
    • Laundry: Main Level
    Features
    • Kitchen/Dining Room Combo, Bookcases, Open Floorplan, Vaulted Ceiling(s), Walk-In Closet(s), Breakfast Bar, Custom Cabinetry, Eat-in Kitchen, Pantry, Solid Surface Countertop(s), Double Vanity, Separate Shower
    • Flooring: Carpet
    • Windows: Window Treatments
    • Basement: None
    • Number of fireplaces: 2
    • Fireplace features: Electric, Family Room, Other
    Interior area
    • Total structure area: 2,912
    • Total interior livable area: 2,912 sqft
    • Finished area above ground: 2,912

    Property

    Parking
    • Total spaces: 2
    • Parking features: Attached, Garage, Garage Door Opener
    • Attached garage spaces: 2
    Features
    • Levels: One
    • Patio & porch: Deck
    Lot
    • Size: 0.33 Acres
    Details
    • Parcel number: 118.034000001005013
    • Special conditions: Standard

    Construction

    Type & style
    • Home type: SingleFamily
    • Architectural style: Traditional,Ranch
    • Property subtype: Single Family Residence
    Condition
    • Year built: 2000

    Utilities & green energy

    • Sewer: Public Sewer
    • Water: Public
    • Utilities for property: Electricity Available, Natural Gas Available

    Community & neighborhood

    Security
    • Security features: Smoke Detector(s)
    Location
    • Region: Waynesville
    • Subdivision: Briar Pointe Ph 01

    Other

    Other facts
    • Listing terms: Cash,Conventional,FHA,Other,USDA Loan,VA Loan
    • Ownership: Private
    • Road surface type: Concrete

    Price history

    DateEventPrice
    7/17/2025Sold--
    Source: MARIS #24065844 Report a problem
    6/3/2025Pending sale$312,000$107/sqft
    Source: MARIS #24065844 Report a problem
    4/16/2025Price change$312,000-1%$107/sqft
    Source: MARIS #24065844 Report a problem
    3/24/2025Price change$315,000-3.1%$108/sqft
    Source: MARIS #24065844 Report a problem
    10/17/2024Listed for sale$325,000+8.4%$112/sqft
    Source: MARIS #24065844 Report a problem
    9/6/2022Sold--
    Source: MARIS #22023611 Report a problem
    7/31/2022Pending sale$299,900$103/sqft
    Source: MARIS #22023611 Report a problem
    6/5/2022Price change$299,900-3.2%$103/sqft
    Source: MARIS #22023611 Report a problem
    4/20/2022Price change$309,900+5.8%$106/sqft
    Source: MARIS #22023611 Report a problem
    10/22/2021Pending sale$293,000$101/sqft
    Source: MARIS #21060908 Report a problem
    8/25/2021Listed for sale$293,000$101/sqft
    Source: MARIS #21060908 Report a problem

    Public tax history

    YearProperty taxesTax assessment
    2025$1,827 +5.1%$45,866 +11.7%
    2024$1,737 +2.5%$41,074
    2023$1,695 +4.6%$41,074 +3.8%
    2022$1,621 +1.1%$39,554 +17.1%
    2021$1,603 +2.1%$33,765
    2020$1,571 $33,765 -11%
    2019-- $37,924
    2018$1,568 +6.4%$37,924 +12.3%
    2017$1,473 $33,765 -11%
    2016-- $37,920
    2015-- $37,920
    2014$1,445 $37,920
    2010$1,445 $37,920

    Find assessor info on the county website

    Neighborhood: 65583

    Nearby schools

    GreatSchools rating
    Schools provided by the listing agent
    • Elementary: Waynesville R-Vi
    • Middle: Waynesville Middle
    • High: Waynesville Sr. High

    Source: MARIS. This data may not be complete. We recommend contacting the local school district to confirm school assignments for this home.

    Sell for more on Zillow
    Get a Zillow Showcase℠ listing at no additional cost and you could sell for .
    $329,700
    2% more
    +$6,594
    With Zillow Showcase(estimated)
    $336,294