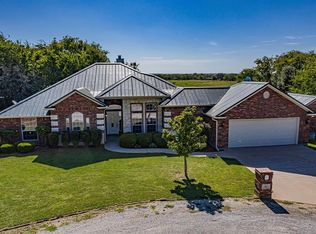
This stunning 4 bedroom, 2.5 bath residence in sought after Heritage Hills offers 3,316 soft of luxurious living on a beautifully landscaped lot. From the moment you enter, soaring ceilings, abundant natural light, and custom finishes create a grand first impression. The open concept kitchen is designed for both function and style with granite counters, gas cooktop, reverse osmosis system, breakfast seating. The spacious living room features a gas fireplace, French doors, and views of the private backyard. The large primary suite is a true retreat with its own fireplace, exterior access, oversized walk in closet, soaking tub, and separate shower. A dedicated office and well appointed laundry room with extra storage add to the home's thoughtful design. Upstairs, two bedrooms share a full bath, and one offers a private balcony - perfect for morning coffee. A fourth bedroom is currently styled as a game room with space for entertaining. Step outside to the expansive covered patio with stone fireplace and retractable wind screens, ideal for gatherings year round. The backyard also includes a garden area, courtyard, dog run, and additional garage or workshop. With abundant storage, timeless architectural details throughout, this property combines elegance with comfort. Whether you're hosting lively gatherings or enjoying quiet evenings under the stars, this home delivers the best of luxury and comfort. A rare opportunity to own a custom built home in Heritage Hills!
Sold
Price Unknown
104 Jason Ct, Stephenville, TX 76401
4beds
3,316sqft
Single Family Residence
Built in 2003
0.71 Acres Lot
$715,000 Zestimate®
$--/sqft
$3,075 Estimated rent
Home value
$715,000
Estimated sales range
Not available
$3,075/mo
Zestimate® history
Owner options
List your home for rent
$3,075/mo
Rent Zestimate®
Find your next renter with Zillow Rental Manager. Plus, with online applications, you can quickly screen prospective tenants – for free.
$3,075/mo
Rent Zestimate®
Refinance and save
Refinancing to a lower rate could help reduce your monthly payments and save thousands over the life of the loan.
Explore your selling options
Work with a Zillow partner agent
Leverage their expertise and Zillow's premium Showcase listings to get your home seen by more buyers.
Get startedList with your own agent
Get your home in front of millions of buyers by listing it on Zillow.
Learn how to do itSell it yourself
Take full control of how buyers see your home on Zillow by listing For Sale by Owner (FSBO).
List your homeWhat's special
Stone fireplaceGas fireplacePrivate balconyAdditional garage or workshopDedicated officeAbundant natural lightGarden area
Zillow last checked:
Listing updated:
Listed by:
Katie Burr 663268 254-987-2248,
Clark Real Estate Group 254-987-2248
Bought with:
Nancy Williams
PREFERRED PROPERTIES OF TEXAS
Source: NTREIS,MLS#: 21032481
Facts & features
Interior
Bedrooms & bathrooms
- Bedrooms: 4
- Bathrooms: 3
- Full bathrooms: 2
- 1/2 bathrooms: 1
Primary bedroom
- Features: Dual Sinks, En Suite Bathroom, Fireplace, Sitting Area in Primary, Separate Shower, Walk-In Closet(s)
- Level: First
- Dimensions: 14 x 22
Bedroom
- Features: Ceiling Fan(s), Walk-In Closet(s)
- Level: Second
- Dimensions: 16 x 20
Bedroom
- Features: Ceiling Fan(s), Walk-In Closet(s)
- Level: Second
- Dimensions: 13 x 12
Primary bathroom
- Features: Built-in Features, Dual Sinks, Double Vanity, En Suite Bathroom, Garden Tub/Roman Tub, Sitting Area in Primary, Separate Shower
- Level: First
- Dimensions: 10 x 20
Breakfast room nook
- Level: First
- Dimensions: 13 x 9
Dining room
- Level: First
- Dimensions: 21 x 21
Other
- Features: Built-in Features, Dual Sinks, Linen Closet
- Level: Second
- Dimensions: 12 x 5
Game room
- Features: Built-in Features, Ceiling Fan(s), Walk-In Closet(s)
- Level: Second
- Dimensions: 16 x 21
Half bath
- Level: First
- Dimensions: 6 x 5
Kitchen
- Features: Breakfast Bar, Built-in Features, Granite Counters, Pantry
- Level: First
- Dimensions: 15 x 13
Living room
- Features: Built-in Features, Ceiling Fan(s), Fireplace
- Level: First
- Dimensions: 20 x 15
Office
- Level: First
- Dimensions: 13 x 11
Heating
- Central, Electric, Fireplace(s)
Cooling
- Central Air, Ceiling Fan(s), Electric
Appliances
- Included: Dishwasher, Gas Cooktop, Disposal, Water Softener, Trash Compactor, Water Purifier
- Laundry: Washer Hookup, Dryer Hookup, Laundry in Utility Room
Features
- Built-in Features, Decorative/Designer Lighting Fixtures, High Speed Internet, Open Floorplan, Pantry, Cable TV, Vaulted Ceiling(s), Walk-In Closet(s), Wired for Sound
- Flooring: Carpet, Ceramic Tile, Wood
- Windows: Shutters, Window Coverings
- Has basement: No
- Number of fireplaces: 3
- Fireplace features: Family Room, Gas Log, Primary Bedroom, Outside
Interior area
- Total interior livable area: 3,316 sqft
Property
Parking
- Total spaces: 3
- Parking features: Circular Driveway, Covered, Direct Access, Driveway, Garage, Guest
- Attached garage spaces: 3
- Has uncovered spaces: Yes
Features
- Levels: Two
- Stories: 2
- Patio & porch: Awning(s), Rear Porch, Front Porch, Other, Patio, Side Porch, Balcony, Covered
- Exterior features: Awning(s), Balcony, Courtyard, Dog Run, Lighting, Private Yard, Rain Gutters, Storage
- Pool features: None
- Fencing: Chain Link,Fenced,Gate,Privacy,Wood
Lot
- Size: 0.71 Acres
- Features: Back Yard, Lawn, Landscaped, Many Trees, Sprinkler System
Details
- Additional structures: Kennel/Dog Run, Second Garage, Garage(s), Outbuilding
- Parcel number: R000067017
Construction
Type & style
- Home type: SingleFamily
- Architectural style: Traditional,Detached
- Property subtype: Single Family Residence
- Attached to another structure: Yes
Materials
- Foundation: Slab
- Roof: Composition
Condition
- Year built: 2003
Utilities & green energy
- Sewer: Public Sewer
- Water: Public
- Utilities for property: Electricity Available, Propane, Other, Sewer Available, Water Available, Cable Available
Community & HOA
Community
- Subdivision: Heritage Hills Sub Ph 6
HOA
- Has HOA: No
Location
- Region: Stephenville
Financial & listing details
- Tax assessed value: $671,340
- Annual tax amount: $7,765
- Date on market: 8/16/2025
- Cumulative days on market: 46 days
- Listing terms: Cash,Conventional,FHA
- Exclusions: Mosquito Spray System
- Electric utility on property: Yes
Price history
| Date | Event | Price |
|---|---|---|
| 10/15/2025 | Sold | -- |
Source: NTREIS #21032481 Report a problem | ||
| 10/14/2025 | Pending sale | $790,000$238/sqft |
Source: NTREIS #21032481 Report a problem | ||
| 10/2/2025 | Contingent | $790,000$238/sqft |
Source: NTREIS #21032481 Report a problem | ||
| 8/16/2025 | Listed for sale | $790,000+86.4%$238/sqft |
Source: NTREIS #21032481 Report a problem | ||
| 5/11/2018 | Sold | -- |
Source: Agent Provided Report a problem | ||
| 5/4/2018 | Pending sale | $423,900$128/sqft |
Source: HAYDEN REAL ESTATE #13621730 Report a problem | ||
| 3/23/2018 | Price change | $423,900-1.2%$128/sqft |
Source: HAYDEN REAL ESTATE #13621730 Report a problem | ||
| 6/9/2017 | Listed for sale | $429,000$129/sqft |
Source: HAYDEN REAL ESTATE #13621730 Report a problem | ||
Public tax history
| Year | Property taxes | Tax assessment |
|---|---|---|
| 2025 | -- | $629,236 +10% |
| 2024 | $6,800 +9.5% | $572,033 -8.5% |
| 2023 | $6,213 -10.5% | $625,040 +22% |
| 2022 | $6,944 +3.2% | $512,240 +19.2% |
| 2021 | $6,731 +7.4% | $429,780 +9.5% |
| 2020 | $6,269 -0.5% | $392,550 +3% |
| 2019 | $6,301 +14.2% | $380,980 +6.8% |
| 2018 | $5,518 | $356,710 |
| 2017 | $5,518 +0.9% | $356,710 +2.8% |
| 2016 | $5,467 -5.4% | $347,070 |
| 2015 | $5,780 | $347,070 -0.2% |
| 2014 | $5,780 | $347,670 |
| 2013 | -- | $347,670 |
| 2012 | -- | $347,670 -3.8% |
| 2011 | -- | $361,550 |
| 2010 | -- | $361,550 |
| 2009 | -- | $361,550 |
| 2008 | -- | $361,550 +0.3% |
| 2007 | -- | $360,470 |
Find assessor info on the county website
Neighborhood: 76401
Nearby homes
- $768,700-- bd-- ba3.7k sqft102 Jason Ct, Stephenville, TX 76401Off Market
- $481,9004 bd3 ba2.1k sqft103 Jason Ct, Stephenville, TX 76401Off Market

- $383,1604 bd3 ba3.3k sqft101 Jason Ct, Stephenville, TX 76401Off Market
- $562,3004 bd3 ba2.4k sqft105 Jason Ct, Stephenville, TX 76401Off Market
- $176,500-- bd-- ba240 sqft500 Heritage Way, Stephenville, TX 76401Off Market
- $62,910-- bd-- ba-- sqft500 Heritage Way, Stephenville, TX 76401Off Market
- $665,5003 bd2 ba2.8k sqft507 Heritage Way, Stephenville, TX 76401Off Market
- $438,200-- bd-- ba2.3k sqft509 Heritage Way, Stephenville, TX 76401Off Market
Nearby schools
GreatSchools rating
- NACentral Elementary SchoolGrades: PK-KDistance: 1.7 mi
- 9/10Henderson Junior High SchoolGrades: 7-8Distance: 2.7 mi
- 6/10Stephenville High SchoolGrades: 9-12Distance: 2.8 mi
Schools provided by the listing agent
- Elementary: Chamberlai
- High: Stephenvil
- District: Stephenville ISD
Source: NTREIS. This data may not be complete. We recommend contacting the local school district to confirm school assignments for this home.
Get a cash offer in 3 minutes
Find out how much your home could sell for in as little as 3 minutes with a no-obligation cash offer.
Estimated market value
$715,000
Get a cash offer in 3 minutes
Find out how much your home could sell for in as little as 3 minutes with a no-obligation cash offer.
Estimated market value
$715,000
- Texas
- Erath County
- Stephenville
- 76401
- 104 Jason Ct
