Welcome to this pristine 5-bedroom, 3.5-bathroom colonial boasting two primary bedrooms, including one on the main level. If you cherish privacy, natural surroundings, prime location, and the luxury of a beautiful swimming pool, indoor and outdoor entertaining, your search ends here! Upon entering, you're greeted by a newly remodeled open foyer. To the right, the formal living room flows seamlessly into the formal dining room, both featuring gleaming hardwood floors. To the left of the dining room (or left from the foyer) is the impressive chef’s kitchen with Corian countertops, a spacious island with cooktop, ample cabinet and counter space, two pantries, and a cozy breakfast nook. Adjacent to the kitchen is the inviting family room, complete with a masonry gas fireplace and wet bar. LVP flooring in the foyer, kitchen and FR. Beyond the FR lies your private primary retreat, featuring a walk-in closet, two additional closets, an en-suite bathroom, gas fireplace and convenient access to the laundry room. Upstairs, discover a second primary bedroom with its own en-suite bathroom, three additional spacious bedrooms, an office/craft room, and another full bathroom. The expansive Lower Level is unfinished, offering endless potential for customization. Outside, this estate sits which is on 3.3 acres set well back from the street. Off the family room, enjoy a sprawling custom-built two-tier composite deck leading to a stunning pool surrounded by stamped concrete decking. The property leads to Long Creek, which connects to Shipping Creek and this setting is perfect for paddle boarding, kayaking, or canoeing enthusiasts. The property is teeming with wildlife and offers ample yard space perfect for various activities. Just 7 minutes from Rte 50, this home combines the privacy of an estate with the amenities of an entertainer’s paradise, ideal for nature lovers, large families, and those seeking the perfect dream home
Sold for $845,000
$845,000
104 Jean Rd, Stevensville, MD 21666
5beds
3,533sqft
Single Family Residence
Built in 1977
3.31 Acres Lot
$925,500 Zestimate®
$239/sqft
$4,952 Estimated rent
Home value
$925,500
$805,000 - $1.06M
$4,952/mo
Zestimate® history
Owner options
List your home for rent
$4,952/mo
Rent Zestimate®
Find your next renter with Zillow Rental Manager. Plus, with online applications, you can quickly screen prospective tenants – for free.
$4,952/mo
Rent Zestimate®
Refinance and save
$5,119/mo
Est. payment
Refinancing to a lower rate could help reduce your monthly payments and save thousands over the life of the loan.
$5,119/mo
Est. payment
Explore your selling options
Work with a Zillow partner agent
Leverage their expertise and Zillow's premium Showcase listings to get your home seen by more buyers.
Get startedList with your own agent
Get your home in front of millions of buyers by listing it on Zillow.
Learn how to do itSell it yourself
Take full control of how buyers see your home on Zillow by listing For Sale by Owner (FSBO).
List your homeWhat's special
Stunning poolBeautiful swimming poolGas fireplaceMasonry gas fireplaceShipping creekWalk-in closetOpen foyer
Zillow last checked:
Listing updated:
Listed by:
Ryan Briggs 301-318-0022,
Anne Arundel Properties, Inc.,
Listing Team: The Briggs Team LLC
Bought with:
Jimmy Rupert, 633772
Douglas Realty, LLC
Source: Bright MLS,MLS#: MDQA2010050
Facts & features
Interior
Bedrooms & bathrooms
- Bedrooms: 5
- Bathrooms: 4
- Full bathrooms: 3
- 1/2 bathrooms: 1
- Main level bathrooms: 2
- Main level bedrooms: 1
Rooms
- Room types: Living Room, Dining Room, Primary Bedroom, Bedroom 2, Bedroom 3, Bedroom 4, Bedroom 5, Kitchen, Family Room, Foyer, Breakfast Room, Other, Primary Bathroom
Basement
- Area: 1148
Heating
- Heat Pump, Baseboard, Electric, Oil
Cooling
- Central Air, Heat Pump, Electric
Appliances
- Included: Dishwasher, Intercom, Oven/Range - Electric, Refrigerator, Cooktop, Electric Water Heater
Features
- Breakfast Area, Dining Area, Primary Bath(s), Floor Plan - Traditional
- Flooring: Luxury Vinyl, Hardwood, Carpet
- Basement: Unfinished
- Number of fireplaces: 1
- Fireplace features: Gas/Propane
Interior area
- Total structure area: 4,681
- Total interior livable area: 3,533 sqft
- Finished area above ground: 3,533
- Finished area below ground: 0
Property
Parking
- Total spaces: 40
- Parking features: Circular Driveway, Asphalt, Off Street
- Has uncovered spaces: Yes
Accessibility
- Accessibility features: None
Features
- Levels: Three
- Stories: 3
- Patio & porch: Deck
- Exterior features: Extensive Hardscape, Lighting, Sidewalks
- Has private pool: Yes
- Pool features: In Ground, Private
- Has view: Yes
- View description: Creek/Stream, Scenic Vista
- Has water view: Yes
- Water view: Creek/Stream
- Waterfront features: Canoe/Kayak
- Frontage length: Water Frontage Ft: 250
Lot
- Size: 3.31 Acres
Details
- Additional structures: Above Grade, Below Grade
- Parcel number: 1804072219
- Zoning: NC-2
- Special conditions: Standard
Construction
Type & style
- Home type: SingleFamily
- Architectural style: Colonial
- Property subtype: Single Family Residence
Materials
- Brick Front
- Foundation: Permanent
- Roof: Composition
Condition
- Excellent
- New construction: No
- Year built: 1977
- Major remodel year: 2014
Utilities & green energy
- Sewer: Septic Exists, On Site Septic
- Water: Well
Community & HOA
Community
- Subdivision: Kentwood
HOA
- Has HOA: No
Location
- Region: Stevensville
- Municipality: STEVENSVILLE
Financial & listing details
- Price per square foot: $239/sqft
- Tax assessed value: $539,400
- Annual tax amount: $4,491
- Date on market: 7/1/2024
- Listing agreement: Exclusive Right To Sell
- Inclusions: 2 Sheds, Shelves In Hallway In Primary Bedroom Leading To The Laundry Room, Extra Fridge And Freezer In The Ll
- Exclusions: Chandelier In Living Room, Cabinets In Primary Walk-in Closet
- Ownership: Fee Simple
Price history
| Date | Event | Price |
|---|---|---|
| 1/3/2025 | Sold | $845,000-0.6%$239/sqft |
Source:  Bright MLS #MDQA2010050 Report a problem Bright MLS #MDQA2010050 Report a problem | ||
| 9/5/2024 | Pending sale | $850,000$241/sqft |
Source: Bright MLS #MDQA2010050 Report a problem | ||
| 7/1/2024 | Listed for sale | $850,000+226.9%$241/sqft |
Source: Bright MLS #MDQA2010050 Report a problem | ||
| 10/21/1998 | Sold | $260,000$74/sqft |
Source: Public Record Report a problem | ||
Public tax history
| Year | Property taxes | Tax assessment |
|---|---|---|
| 2025 | $60 -98.8% | $602,000 +11.6% |
| 2024 | $5,081 +13.1% | $539,400 +13.1% |
| 2023 | $4,491 | $476,800 |
| 2022 | $4,491 -1.8% | $476,800 |
| 2021 | $4,573 -9.2% | $476,800 -9.2% |
| 2020 | $5,036 +7.6% | $525,100 |
| 2019 | $4,680 +8.2% | $525,100 +16.5% |
| 2018 | $4,323 +7.4% | $450,767 +9% |
| 2017 | $4,026 +100.5% | $413,600 |
| 2016 | $2,008 | $413,600 |
| 2015 | $2,008 | $413,600 -8.6% |
| 2014 | $2,008 | $452,700 |
| 2013 | -- | $452,700 |
| 2012 | -- | $452,700 -23.6% |
| 2011 | -- | $592,250 |
| 2010 | -- | $592,250 |
| 2009 | -- | $592,250 -0.5% |
| 2008 | -- | $595,210 +18.9% |
| 2007 | -- | $500,582 +23.3% |
| 2006 | -- | $405,956 +30.4% |
| 2005 | -- | $311,330 +6% |
| 2004 | -- | $293,792 +6.3% |
| 2003 | -- | $276,256 +6.8% |
| 2002 | -- | $258,720 +3.1% |
| 2001 | -- | $251,040 |
Find assessor info on the county website
Neighborhood: 21666
Nearby homes
- $1,121,8006 bd7 ba5.1k sqft108 Jean Rd, Stevensville, MD 21666Off Market
- $971,8006 bd3 ba5.2k sqft112 Jean Rd, Stevensville, MD 21666Off Market
- $719,0003 bd3 ba2.1k sqft150 Kerr Dr, Stevensville, MD 21666Off Market
- $717,7003 bd2 ba2.4k sqft612 Batts Neck Rd, Stevensville, MD 21666Off Market
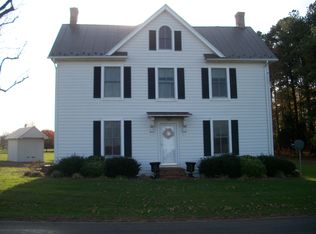
- $802,4003 bd3 ba2k sqft116 Jean Rd, Stevensville, MD 21666Off Market
- $1,110,5004 bd3 ba3.6k sqft120 Jean Rd, Stevensville, MD 21666Off Market
- $1,582,2004 bd6 ba3 sqft124 Jean Rd, Stevensville, MD 21666Off Market
- $374,700-- bd2 ba1.1k sqft141 Jean Rd, Stevensville, MD 21666Off Market
Nearby schools
GreatSchools rating
- 9/10Matapeake Elementary SchoolGrades: PK-5Distance: 2.2 mi
- 7/10Matapeake Middle SchoolGrades: 6-8Distance: 2.2 mi
- 5/10Kent Island High SchoolGrades: 9-12Distance: 4.6 mi
Schools provided by the listing agent
- Elementary: Matapeake
- Middle: Matapeake
- High: Kent Island
- District: Queen Anne's County Public Schools
Source: Bright MLS. This data may not be complete. We recommend contacting the local school district to confirm school assignments for this home.
Get a cash offer in 3 minutes
Find out how much your home could sell for in as little as 3 minutes with a no-obligation cash offer.
Estimated market value
$925,500
Get a cash offer in 3 minutes
Find out how much your home could sell for in as little as 3 minutes with a no-obligation cash offer.
Estimated market value
$925,500
- Maryland
- Queen Annes County
- Stevensville
- 21666
- 104 Jean Rd
Nearby cities
Nearby neighborhoods
Nearby zip codes
Other Stevensville Topics
