Skip main navigation
Sold for $790,000
  • $790,000

    104 Jericho Cir, Williamston, SC 29697

    4beds
    3,030sqft
    Single Family Residence
    Built in 2022
    0.6 Acres Lot
    $793,100 Zestimate®
    $261/sqft
    $3,681 Estimated rent

    Home value

    $793,100

    Estimated sales range

    Not available

    $3,681/mo

    Zestimate® history
    Loading
    Loading...

    Owner options

    List your home for rent

    $3,681/mo

    Rent Zestimate®

    Find your next renter with Zillow Rental Manager. Plus, with online applications, you can quickly screen prospective tenants – for free.

    Learn more

    $3,681/mo

    Rent Zestimate®

    Refinance and save

    $5,381/mo

    Est. payment

    Refinancing to a lower rate could help reduce your monthly payments and save thousands over the life of the loan.

    See today's rates

    $5,381/mo

    Est. payment

    Explore your selling options

    Work with a Zillow partner agent

    Leverage their expertise and Zillow's premium Showcase listings to get your home seen by more buyers.

    Get started

    List with your own agent

    Get your home in front of millions of buyers by listing it on Zillow.

    Learn how to do it

    Sell it yourself

    Take full control of how buyers see your home on Zillow by listing For Sale by Owner (FSBO).

    List your home

    What's special

    Garden tubBrick and hardie exteriorCustom closet systemWalk-in shower
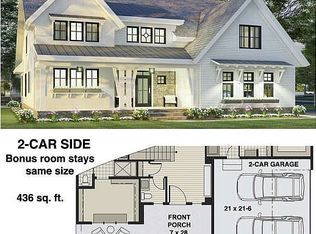
    Welcome to 104 Jericho Circle in Williamston — a stunning 4-bedroom, 4.5-bath custom home offering 3,278 sq ft of thoughtfully designed living space. The brick and Hardie exterior sets the tone for the quality found throughout. Inside, you’ll find soaring 11-ft ceilings in the main living area, 10-ft ceilings throughout, and a showstopping custom kitchen with extensive cabinetry and a large island built for gathering. The primary suite features a spa-like bath with a walk-in shower, garden tub, and custom closet system, while each additional bedroom includes its own private bath. Enjoy the vaulted, fully screened back porch with a retractable awning — plus the peace of mind of a full-home Generac generator. Every detail was built to impress.

    Zillow last checked:

    Listing updated:

    Listed by:

    Wesley Turner 864-419-7697,

    NorthGroup Real Estate

    Bought with:

    Jacob Mann, 18430

    Coldwell Banker Caine/Williams

    Source: WUMLS,MLS#: 20297278MLS LogoOriginating MLS: Western Upstate Association of Realtors

    Facts & features

    Interior

    Bedrooms & bathrooms
    • Bedrooms: 4
    • Bathrooms: 5
    • Full bathrooms: 4
    • 1/2 bathrooms: 1
    • Main level bathrooms: 2
    • Main level bedrooms: 2
    Primary bedroom
    • Level: Main
    • Dimensions: 15x16
    Bedroom 2
    • Level: Main
    • Dimensions: 12x13
    Bedroom 3
    • Level: Upper
    • Dimensions: 12x15
    Bedroom 4
    • Level: Upper
    • Dimensions: 12x13
    Primary bathroom
    • Level: Main
    • Dimensions: 10x11
    Other
    • Level: Main
    • Dimensions: 7x11
    Bonus room
    • Level: Upper
    • Dimensions: 12x23
    Dining room
    • Level: Main
    • Dimensions: 11x18
    Kitchen
    • Level: Main
    • Dimensions: 12x18
    Laundry
    • Level: Main
    • Dimensions: 6x8
    Living room
    • Level: Main
    • Dimensions: 18x20
    Heating
    • Central, Gas, Natural Gas
    Cooling
    • Central Air, Electric
    Appliances
    • Included: Dishwasher, Gas Oven, Gas Range, Gas Water Heater, Microwave, Tankless Water Heater
    • Laundry: Washer Hookup, Electric Dryer Hookup, Sink
    Features
    • Bookcases, Built-in Features, Tray Ceiling(s), Ceiling Fan(s), Cathedral Ceiling(s), Dressing Area, Dual Sinks, Entrance Foyer, Fireplace, Garden Tub/Roman Tub, High Ceilings, Bath in Primary Bedroom, Main Level Primary, Pull Down Attic Stairs, Quartz Counters, Sitting Area in Primary, Smooth Ceilings, Separate Shower, Cable TV, Vaulted Ceiling(s), Walk-In Closet(s)
    • Flooring: Ceramic Tile, Luxury Vinyl Plank, Tile
    • Windows: Blinds, Bay Window(s), Insulated Windows, Tilt-In Windows, Vinyl
    • Basement: None,Crawl Space
    • Has fireplace: Yes
    • Fireplace features: Gas, Gas Log, Option
    Interior area
    • Total structure area: 3,278
    • Total interior livable area: 3,030 sqft
    • Finished area above ground: 3,030
    • Finished area below ground: 0

    Property

    Parking
    • Total spaces: 2
    • Parking features: Attached, Garage, Driveway
    • Attached garage spaces: 2
    Accessibility
    • Accessibility features: Low Threshold Shower
    Features
    • Levels: Two
    • Stories: 2
    • Patio & porch: Patio, Porch, Screened
    • Exterior features: Fence, Sprinkler/Irrigation, Landscape Lights, Patio
    • Fencing: Yard Fenced
    • Waterfront features: None
    Lot
    • Size: 0.60 Acres
    • Features: Gentle Sloping, Outside City Limits, Subdivision, Sloped
    Details
    • Parcel number: 1660501010

    Construction

    Type & style
    • Home type: SingleFamily
    • Architectural style: Craftsman
    • Property subtype: Single Family Residence
    Materials
    • Brick, Cement Siding
    • Foundation: Crawlspace
    • Roof: Architectural,Shingle
    Condition
    • Year built: 2022

    Utilities & green energy

    • Sewer: Septic Tank
    • Water: Public
    • Utilities for property: Electricity Available, Natural Gas Available, Septic Available, Water Available, Cable Available, Underground Utilities

    Community & neighborhood

    Security
    • Security features: Security System Owned, Smoke Detector(s)
    Community
    • Community features: Common Grounds/Area, Other, Pickleball, See Remarks, Tennis Court(s)
    Location
    • Region: Williamston
    • Subdivision: The Oaks At Mountain View

    HOA & financial

    HOA
    • Has HOA: Yes
    • HOA fee: $800 annually
    • Services included: Common Areas, Recreation Facilities, Street Lights

    Other

    Other facts
    • Listing agreement: Exclusive Right To Sell

    Price history

    DateEventPrice
    5/18/2026Sold$790,000-0.9%$261/sqft
    Source: WUMLS #20297278 Report a problem
    4/14/2026Pending sale$797,500$263/sqft
    Source: Greater Greenville AOR #1576064 Report a problem
    3/24/2026Price change$797,500-0.1%$263/sqft
    Source: WUMLS #20297278 Report a problem
    2/12/2026Price change$798,000-0.1%$263/sqft
    Source: WUMLS #20297278 Report a problem
    1/6/2026Price change$798,500-0.1%$264/sqft
    Source: WUMLS #20293563 Report a problem
    11/30/2025Listed for sale$799,000-0.1%$264/sqft
    Source: Greater Greenville AOR #1576064 Report a problem
    10/4/2025Listing removed$799,900$264/sqft
    Source: Greater Greenville AOR #1559850 Report a problem
    8/13/2025Price change$799,9000%$264/sqft
    Source: Greater Greenville AOR #1559850 Report a problem
    7/12/2025Price change$800,000-5.9%$264/sqft
    Source: Greater Greenville AOR #1559850 Report a problem
    6/9/2025Price change$850,000+34.4%$281/sqft
    Source: Greater Greenville AOR #1559850 Report a problem
    11/21/2022Pending sale$632,500$209/sqft
    Source: Greater Greenville AOR #1478853 Report a problem
    11/14/2022Sold$632,500$209/sqft
    Source: WUMLS #20254081 Report a problem
    8/8/2022Price change$632,500+1052.1%$209/sqft
    Source: Greater Greenville AOR #1478853 Report a problem
    9/10/2021Listed for sale$54,900-88.7%$18/sqft
    Source: Greater Greenville AOR #1453998 Report a problem
    8/24/2020Listing removed$484,500$160/sqft
    Source: BHHS C Dan Joyner - Powd #1365080 Report a problem
    4/11/2018Listed for sale$484,500$160/sqft
    Source: BHHS C Dan Joyner - Powd #1365080 Report a problem

    Public tax history

    YearProperty taxesTax assessment
    2024$8,708 +3.9%$25,390
    2023$8,384 +1813%$25,390 +766.6%
    2022$438 +10%$2,930 +144.2%
    2021$398 +2%$1,200
    2020$391 $1,200
    2019$391 $1,200
    2018$391 +3.1%$1,200
    2017$379 $1,200 -60%
    2016-- $3,000
    2015-- $3,000
    2014-- $3,000
    2013-- $3,000
    2012-- $3,000 -23.1%
    2011-- $3,900
    2010-- $3,900
    2009-- $3,900
    2008-- $3,900
    2007-- $3,900 +3800%
    2006-- $100
    2005-- $100

    Find assessor info on the county website

    Neighborhood: 29697

    Nearby schools

    GreatSchools rating
    Schools provided by the listing agent
    • Elementary: Spearman Elem
    • Middle: Wren Middle
    • High: Wren High

    Source: WUMLS. This data may not be complete. We recommend contacting the local school district to confirm school assignments for this home.

    Get a cash offer in 3 minutes
    Find out how much your home could sell for in as little as 3 minutes with a no-obligation cash offer.
    Estimated market value
    $793,100
    Get a cash offer in 3 minutes
    Find out how much your home could sell for in as little as 3 minutes with a no-obligation cash offer.
    Estimated market value
    $793,100